

MEP engineering is the specialized discipline responsible for designing, coordinating, and documenting the mechanical, electrical, and plumbing systems that make a building functional, safe, and code-compliant. Without these integrated building systems, a structure is simply an empty shell. In Ontario, MEP engineering operates within a defined regulatory framework, including the Ontario Building Code, the Ontario Electrical Safety Code, and applicable CSA standards, all of which govern how these systems are designed and installed.
What is MEP engineering and what systems does it cover?
MEP stands for Mechanical, Electrical, and Plumbing. These three disciplines collectively address every building service system that occupants depend on daily.
- Mechanical systems cover HVAC (heating, ventilation, and air conditioning), smoke control, and humidity management. In Ontario’s climate, heating load calculations and ventilation design are particularly demanding.
- Electrical systems include power distribution, lighting, emergency power, fire alarm systems, and low-voltage controls. Compliance with the Ontario Electrical Safety Code governs every circuit and panel.
- Plumbing systems manage potable water supply, sanitary drainage, stormwater, and hot water production. In commercial buildings, this extends to specialty piping, gas fitting, and backflow prevention.
- Fire protection is frequently integrated as a fourth discipline, covering sprinkler systems, fire suppression, and life safety design under the National Fire Protection Association standards adopted in Ontario.
MEP engineering differs from civil engineering in a fundamental way. Civil engineers address structural frameworks, site grading, and infrastructure. MEP is a separate specialty focused entirely on building service systems, though both disciplines must coordinate closely during design. Architecture defines spatial layout and appearance; MEP engineering determines how the building breathes, how it is powered, and how water moves through it.
What do MEP engineers do, and what qualifications do they need in Canada?

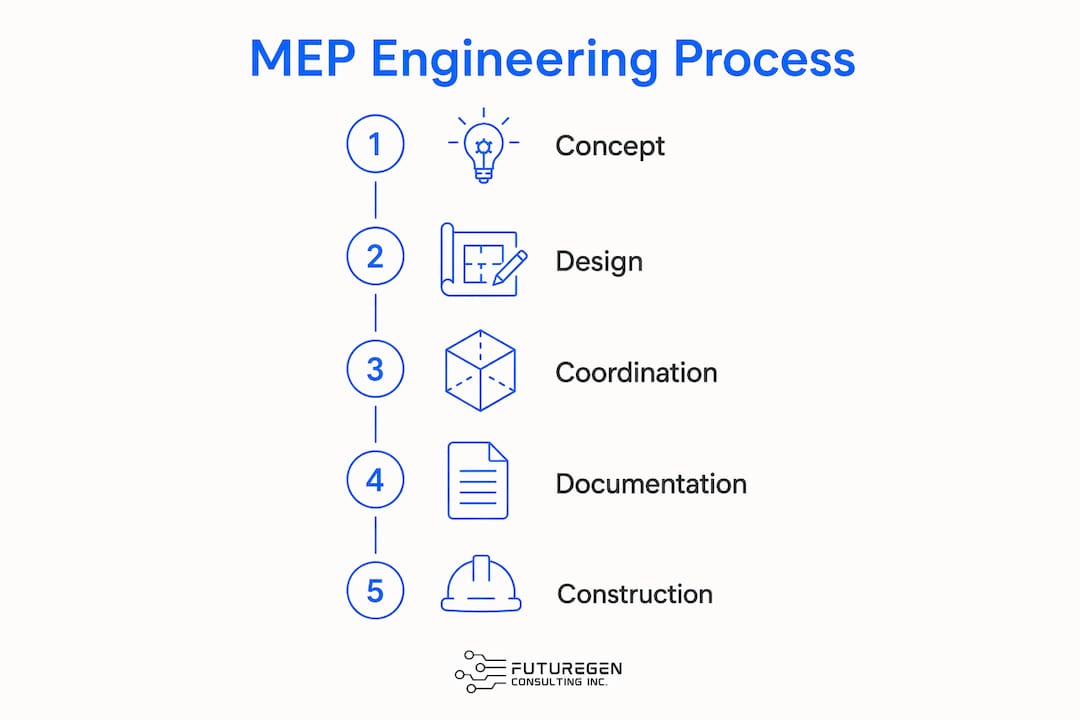
MEP engineers carry professional responsibility for the design, documentation, and coordination of building service systems across the full project lifecycle, from schematic design through construction administration and commissioning.
Typical responsibilities include:
- Performing load calculations for HVAC, electrical, and plumbing systems
- Producing permit-ready construction drawings and specifications
- Coordinating with architects and structural engineers to allocate shafts, ceiling plenum space, and equipment rooms
- Conducting field reviews during construction to verify code compliance
- Advising on energy-efficiency measures, including heat pump systems, EV charger infrastructure, and solar power integration
In Canada, practicing as an MEP engineer requires a Professional Engineer license (P.Eng.), issued by Professional Engineers Ontario (PEO) in this province. Candidates must hold an accredited engineering degree, complete a supervised work experience period, and pass the National Professional Practice Examination. Only a licensed P.Eng. can seal engineering drawings, and that seal is a prerequisite for building permit approval in Ontario.
Salary context: MEP engineer salaries in Canada typically range from $84,000 to $135,000 CAD annually, depending on experience, specialization, and region.
Software proficiency is now a core competency. Most Ontario MEP firms use Building Information Modeling (BIM) platforms to produce coordinated 3D models. BIM-enabled clash detection identifies conflicts between ductwork, conduit, and piping before construction begins, preventing costly on-site rework. MEP systems occupy the most congested zones in any building, particularly ceiling plenums and mechanical shafts, so 3D coordination is not optional on complex projects.
Early MEP involvement during schematic design is critical. When MEP engineers are engaged after structural decisions are finalized, the result is often physical constraints that force expensive modifications to accommodate ductwork routing or electrical room placement. Canadian MEP consultants are also expanding their scope beyond drafting into strategic building performance roles, addressing energy regulations, lifecycle cost analysis, and digital workflows.
Understanding the difference between a commercial and a residential electrical scope helps clarify why MEP design complexity varies so significantly across project types.
Pro Tip: Engage your MEP engineer at the concept stage, not after the structural drawings are issued. Allocating mechanical shafts and electrical room space early avoids the most expensive coordination problems.
MEP engineering firms serving Ontario
Ontario has a well-established network of MEP engineering and mechanical contracting firms. The following firms represent the range of services available across the province.
MEECO Technologies Inc has provided professional mechanical solutions, including HVAC design, plumbing, fire protection, and energy-efficiency retrofits, to commercial, industrial, and residential clients in Ontario since 1994.
Range Engineering Inc operates as a full-service MEP design firm, covering forced air systems, hydronic heating, life safety design, power distribution, and plumbing for construction and renovation projects across Ontario, with over 12 years of experience.
MEP Services Group functions as a full mechanical contractor serving the Greater Toronto Area, delivering HVAC, refrigeration, sheet metal, specialty piping, hydronics, gas fitting, and preventative maintenance for commercial projects.
Futuregenconsulting (FutureGen Consulting Inc.) brings over 30 years of expertise to MEP engineering design for residential and commercial projects in Ontario. Services include HVAC system design, power distribution, plumbing, fire alarm and life safety systems, solar power infrastructure, EV charger design, emergency power systems, and permit-ready engineer-stamped drawings. Futuregenconsulting’s project portfolio includes hotel developments in downtown Toronto and a broad range of commercial and residential builds across the province.
MNE Engineering Inc has delivered mechanical and electrical design services for public and private building sector clients in Ontario since 1993, with a focus on facility reviews, specifications, and contract administration.
EME Engineering Inc provides MEP engineering services in Ontario, contributing to the province’s growing base of specialized building systems consultants.
MEP engineering is the operational foundation of every code-compliant building in Ontario, integrating mechanical, electrical, and plumbing systems under the oversight of licensed P.Eng. professionals to deliver safe, efficient, and maintainable facilities.
| Point | Details |
|---|---|
| MEP scope | Covers mechanical (HVAC), electrical (power, lighting), plumbing, and fire protection systems. |
| Canadian licensing | Only a licensed P.Eng. can seal MEP drawings required for Ontario building permits. |
| Salary range | Canadian MEP engineers earn $84,000–$135,000 CAD annually based on experience and region. |
| Early engagement | Involving MEP engineers at schematic design prevents costly structural modifications later. |
| BIM coordination | 3D clash detection resolves duct, pipe, and conduit conflicts before construction begins. |