HVAC System
Design Services
Engineer-Stamped HVAC System Design, Heat Pump Design & Ductwork Engineering for Residential, Commercial & Industrial Buildings
Future Gen Consulting provides professional HVAC system design services for new construction, renovations, tenant improvements, and retrofit projects across Ontario. Our licensed mechanical engineers design heating, ventilation, air conditioning, and heat pump systems that are optimized for comfort, energy efficiency, and Ontario Building Code compliance.
Designed to Meet Industry Standards
ASHRAE
Standards
CSA-F280
Standards
Ontario
Building Code
Local Municipal
Permit Requirements
Trusted HVAC Design Company in Ontario
Professional HVAC Engineering Solutions for Every Building
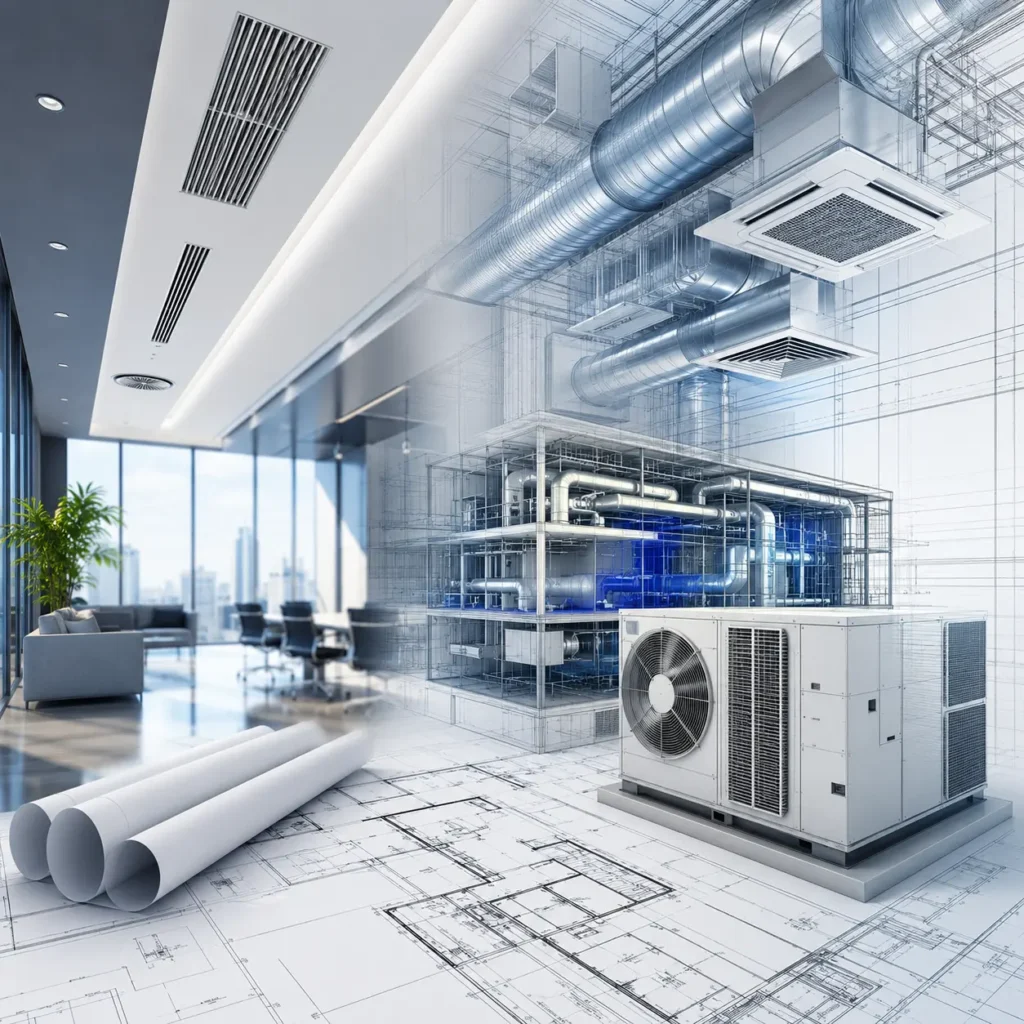
Future Gen Consulting specializes in designing energy-efficient HVAC systems that improve occupant comfort, reduce operating costs, and simplify permit approvals. Every project is engineered using industry best practices and tailored to your building’s layout, occupancy, and performance requirements.
- Residential & Commercial HVAC Design
- Heat Pump System Design
- HVAC Load Calculations
- Ductwork Layout & Airflow Design
- Permit-Ready Mechanical Drawings
- Energy-Efficient Building Systems
- Licensed Mechanical Engineers
Our HVAC Engineering Services
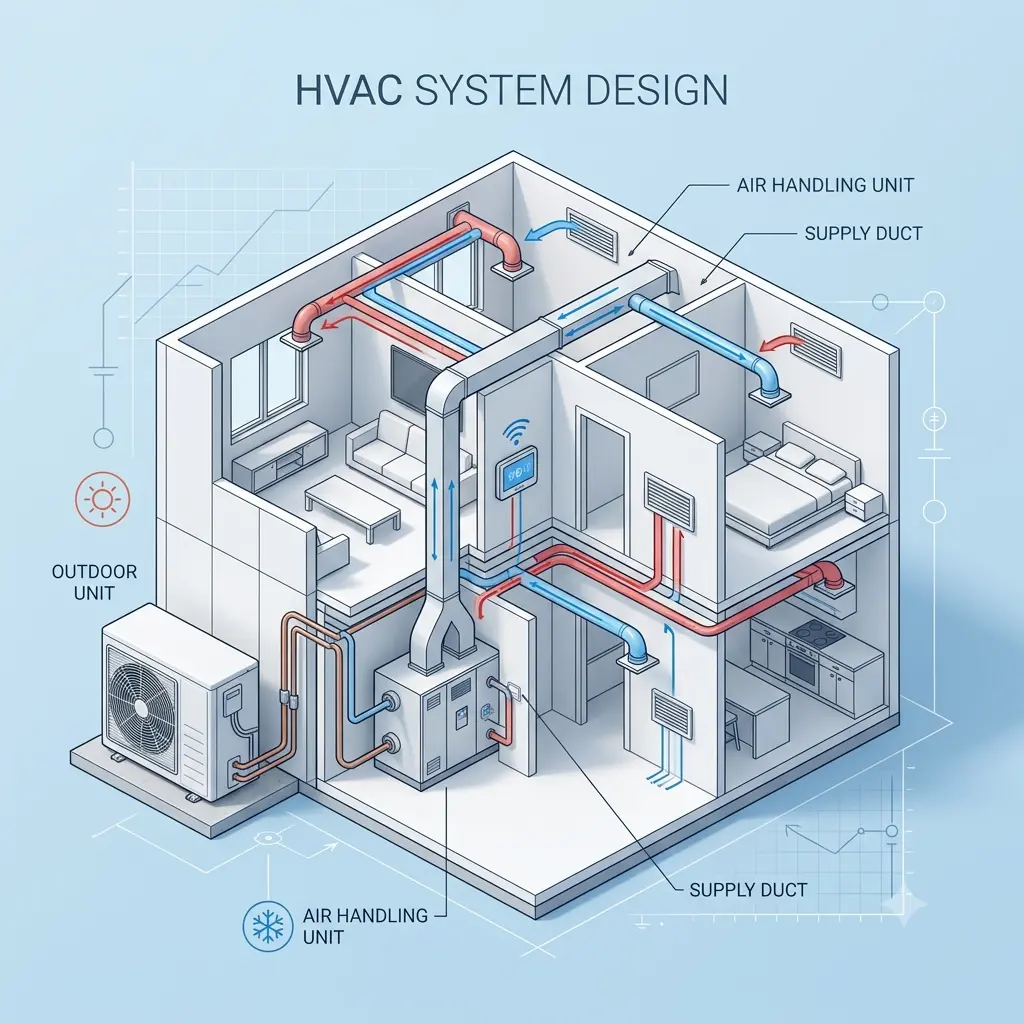
HVAC System Design
Custom heating, ventilation, and air conditioning system designs that maximize comfort, airflow, and long-term efficiency.
Heat Pump Design
High-efficiency air-source and cold-climate heat pump designs engineered for Ontario's climate and energy performance goals.
Ductwork Design
Optimized duct layouts with proper sizing and airflow balancing to improve system efficiency and indoor comfort.
HVAC Load Calculations
Accurate heating and cooling load calculations ensure correctly sized equipment, preventing over- or under-sizing.
Mechanical Permit Drawings
Engineer-stamped HVAC drawings prepared to support permit submissions and code compliance.
Commercial HVAC Design
Mechanical designs for offices, retail spaces, restaurants, warehouses, multi-unit residential buildings, and institutional facilities.

Why Choose FutureGen Consulting?
Licensed Mechanical Engineers
Our experienced engineering team designs HVAC systems that comply with Ontario regulations and recognized industry standards.
Permit-Ready Documentation
Receive complete HVAC drawings and supporting documentation to streamline permit approvals.
Customized HVAC Solutions
Every building has unique heating, cooling, ventilation, and occupancy requirements. We tailor each design to suit your project.
Energy-Efficient Designs
We prioritize efficient equipment selection, optimized airflow, and modern heat pump solutions that reduce long-term operating costs. Efficient HVAC design can significantly lower building energy consumption while maintaining occupant comfort.
Fast Project Delivery
Our streamlined engineering process helps keep construction schedules on track.
End-to-End Engineering Support
From concept and calculations to permit submissions and contractor coordination, we’re with you throughout the project.
Our HVAC Design Process
Project Consultation
Discuss your project goals, building type, occupancy, and HVAC requirements.
Site Assessment
Review architectural drawings, existing systems, and applicable building codes.
HVAC System Design
Develop the optimal heating, cooling, ventilation, and heat pump solution based on load calculations and performance requirements.
Engineering Drawings
Prepare detailed HVAC plans, ductwork layouts, schedules, and specifications.
Permit Support
Deliver engineer-stamped documentation and assist during the permit review process.
Featued Projects

Frequently Asked Questions
Do I need HVAC drawings for a building permit?
Many municipalities in Ontario require professionally prepared mechanical drawings as part of the permit application, depending on the project scope.
What is included in HVAC system design?
System sizing, heating and cooling load calculations, equipment selection, ductwork layout, ventilation design, and permit-ready mechanical drawings.
Do you design heat pump systems?
Yes. We design high-efficiency heat pump systems for residential and commercial projects.
How long does HVAC design take?
Timelines depend on project complexity, but most residential projects can be completed within a few business days after receiving all required information.
Can you work with our architect or contractor?
Absolutely. We regularly coordinate with architects, builders, developers, and HVAC contractors.
Do you provide engineer-stamped drawings?
Yes, where required, we provide engineer-reviewed and stamped documentation for permit submissions.
Ready to Design Your HVAC System?
Partner with Future Gen Consulting for professional HVAC system design services that prioritize energy efficiency, comfort, and code compliance.
Whether you’re planning a new home, commercial building, renovation, or retrofit, our engineering team is ready to help.