Plumbing System
Design Services
Code-Compliant & Efficient Plumbing Engineering In Ontario
A building’s plumbing system is one of its most critical life support networks. It delivers clean water where it’s needed and safely removes waste—quietly, efficiently, and reliably. At FutureGen Consulting Inc., we offer professional plumbing designs that are fully code-compliant, constructible, and tailored to your project’s exact layout. From custom homes to commercial facilities, our plumbing solutions are engineered for long-term durability and performance.
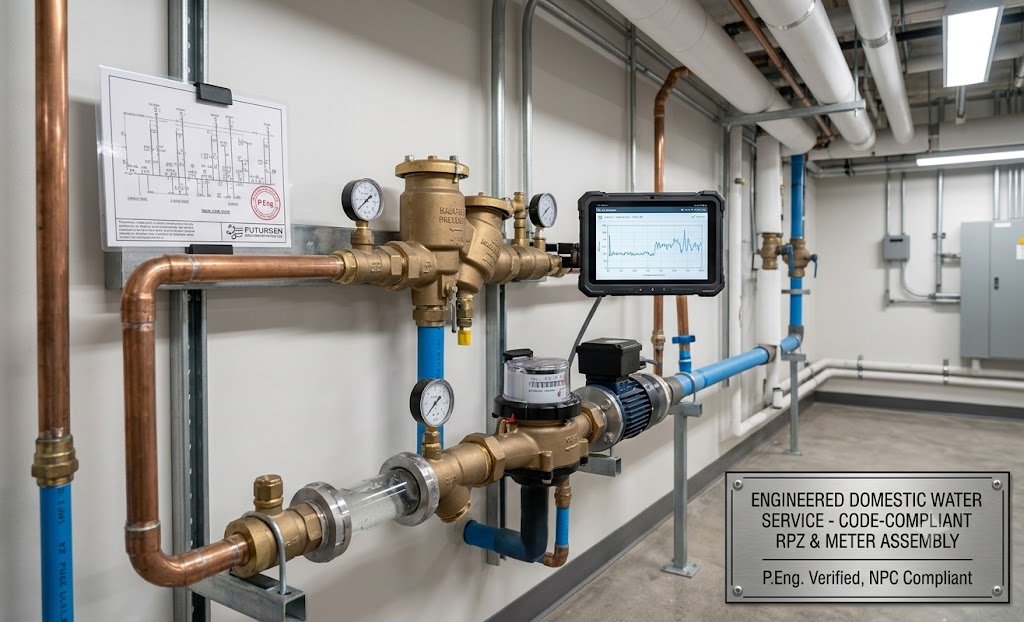
Designed to Comply With
Ontario Plumbing Code (OBC Part 7)
Engineering designs fully aligned with the Ontario Building Code and provincial plumbing regulations.
NPC & Municipal Standards
Compliance with the National Plumbing Code of Canada and local municipal connection bylaws.
Ontario
Building Code
Standards
Professional Engineering Standards
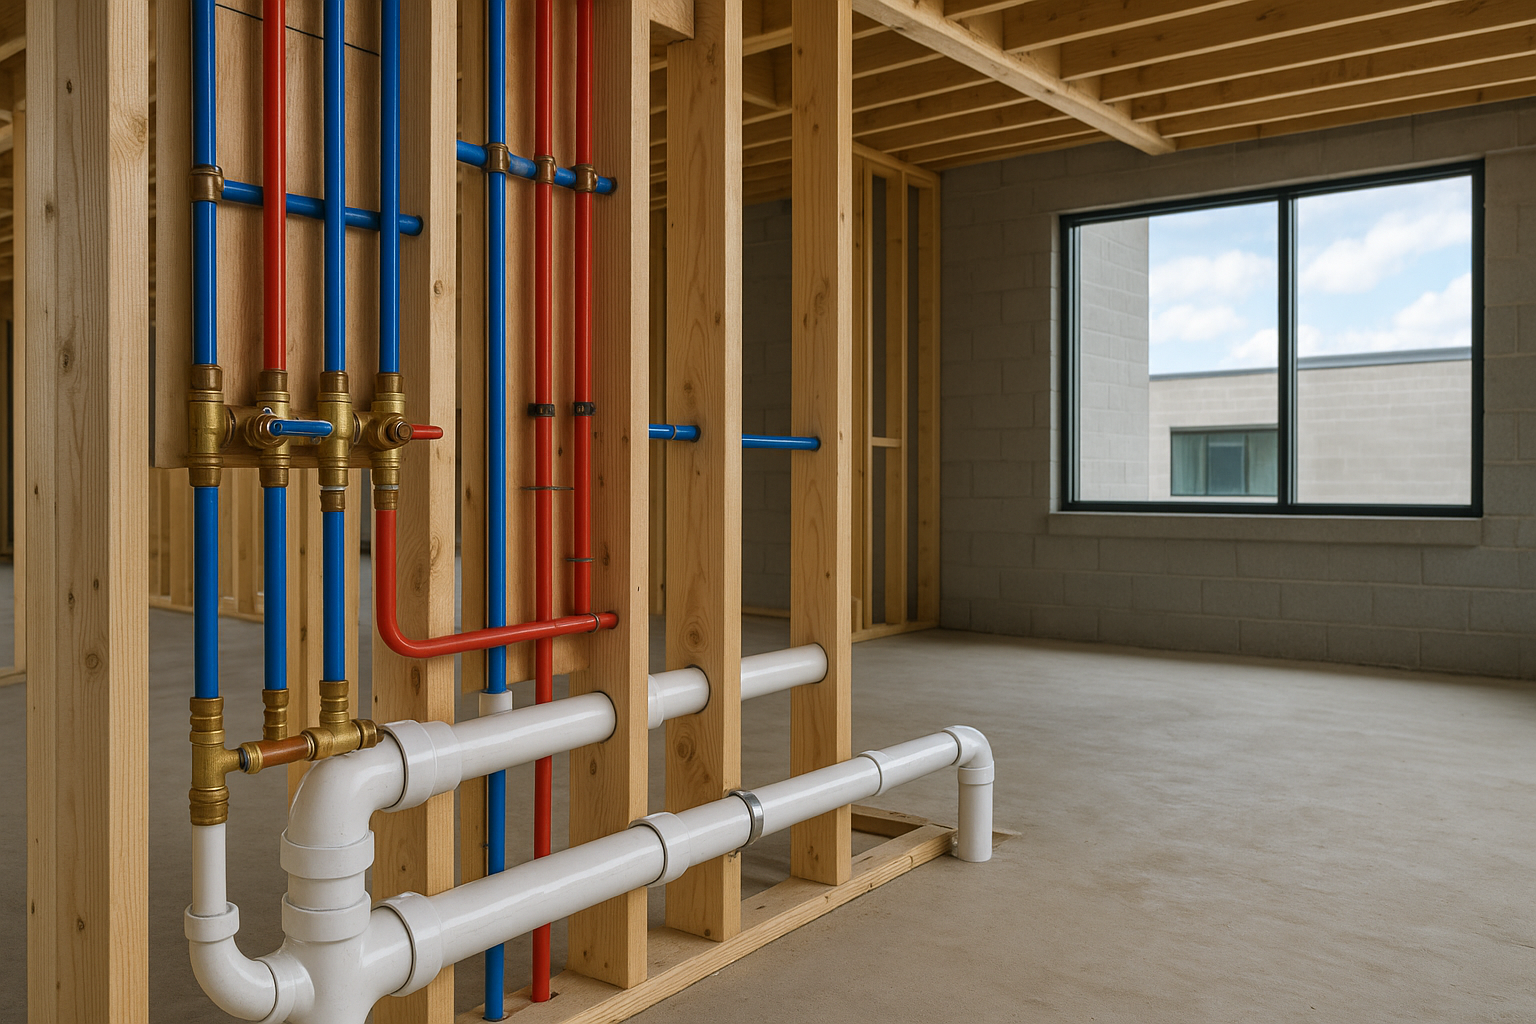
Trusted Plumbing Engineering Company In Ontario
FutureGen Consulting Inc. delivers precise, data-driven plumbing engineering designs to safeguard your property and protect your budget. We work alongside owners, architects, and general contractors to engineer integrated water and drainage systems that pass municipal reviews smoothly and eliminate costly site delays.
- Potable Water Supply & Distribution Sizing
- Sanitary & Storm Drainage System Layouts
- Sump Pump & Sewage Ejector Design
- Backflow Prevention & Water Metering
- Hot Water Recirculation & Energy Efficiency
- Permit-Ready Drawings with P.Eng. Stamp
- Multi-Trade Mechanical & Structural Coordination
Our Plumbing Design Services
Potable Water Supply Systems
We design domestic water distribution networks that ensure optimal pressure, proper flow rates, and clean water delivery across all fixtures.
Stormwater Drainage & Management
Calculations and design for roof drains, rainwater leaders, site storm drainage, and rainwater retention solutions.
Pump & Backflow Protection
Customized designs for sump pumps, sewage ejector systems, backwater valves, and backflow preventers to protect against flooding and cross-contamination.
Commercial & Special Systems
Specialized designs including grease interceptors for restaurants, gas piping layouts, and commercial fixture unit calculations.
Permit Documentation & Stamped Plans
Creation of full plumbing drawing sets, riser diagrams, fixture schedules, and sealed P.Eng. plans ready for municipal permit submission.
Sanitary & Vent System Design
Comprehensive layout of waste drainage, stack sizing, cleanout locations, and venting networks to prevent blockages and maintain trap seals.
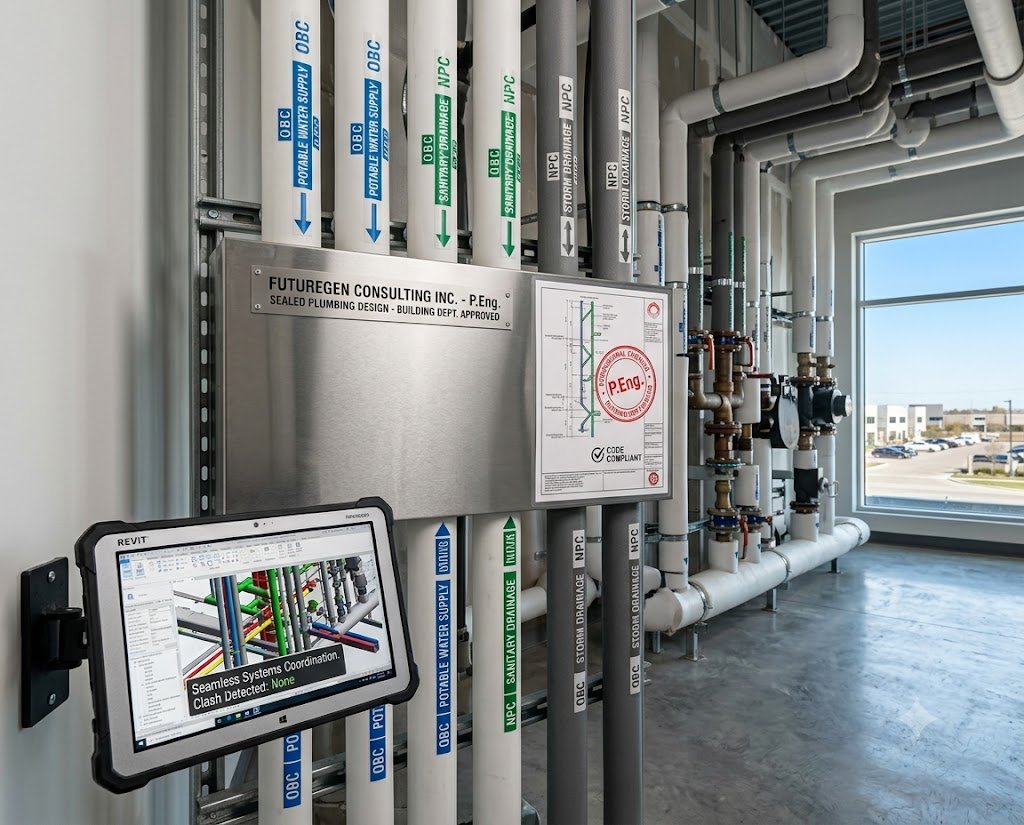
Why Choose FutureGen Consulting?
Licensed Engineering Expertise
Our team specializes in mechanical and plumbing engineering across Ontario, ensuring every design is mathematically calculated rather than estimated.
Seamless Systems Coordination
We overlay plumbing layouts with HVAC, structural, and electrical plans to eliminate pipe clashes with beams or joists before construction begins.
Water Efficiency & Sustainability
We integrate low-flow fixtures, hot water recirculation systems, and green building standards to help lower operating costs and conserve water.
Fast Permit Approval Timelines
Our clean, code-compliant drawing packages are recognized and accepted by municipal building departments across Ontario.
Builder-Friendly Drawings
We produce clear, detailed plans and schematics that installers and trade contractors love working with on site.
End-To-End Technical Support
From initial site assessment to responding to city plan-check comments, we support your project until final permit clearance.
Our Design Process
Requirements & Site Analysis
We review architectural plans and evaluate fixture counts, water supply sources, gravity drainage routes, and space constraints.
Digital CAD/Revit System Design
Our engineers calculate fixture units, size supply lines, design drain slopes, and plan venting strategies in AutoCAD or Revit.
Trade Coordination & Clash Detection
We align plumbing pathways with structural components and HVAC ductwork to ensure smooth, clash-free installation on site.
Sealed Documentation & Permit Submission
You receive a complete P.Eng.-stamped drawing set—including riser diagrams, floor plans, and schedules—optimized for city permit approval.
Frequently Asked Questions
What Is Included In A Stamped Plumbing Design Package?
A complete package includes plumbing floor plans, pipe sizing schematics, waste and vent riser diagrams, fixture schedules, water service entrance details, and sealed P.Eng. engineering stamps.
Why Do I Need A Professional Plumbing Design For My Project?
Ontario municipalities require engineered plumbing drawings for new builds, commercial build-outs, and major alterations to verify code compliance, water safety, and proper waste management.
How Do You Prevent Clashes Between Plumbing Pipes And Other Building Systems?
We coordinate our plumbing layouts directly with architectural, structural, HVAC, and electrical drawings during the design phase to identify and resolve space conflicts early.
Can You Design Systems For Commercial Spaces Like Restaurants Or Clinics?
Yes. We specialize in commercial plumbing designs, including grease interceptor sizing, medical gas line coordination, specialized fixtures, and high-capacity hot water systems.
What Is The Turnaround Time For A Stamped Plumbing Drawing Set?
Standard turnaround times vary by project scope, but we offer fast-track engineering solutions and can deliver permit-ready plumbing sets in as little as 5 business days when required.
Request a Free Quote
Planning a new construction project, commercial renovation, or permit application?
FutureGen Consulting provides reliable, engineer-stamped plumbing system designs and permit-ready drawings tailored to your project’s exact needs.