Sprinkler System
Design Expert
Code-Compliant Fire Protection & Hydraulic Engineering In Ontario
Fire protection is a critical safety component, and automatic sprinkler systems serve as a building’s primary defense against structural fire damage. At FutureGen Consulting Inc., we engineer reliable, fully code-compliant sprinkler systems tailored to your building’s architectural and mechanical requirements. Whether for new construction, commercial fit-outs, or system retrofits, our designs ensure maximum coverage, fast permit approval, and long-term life safety.
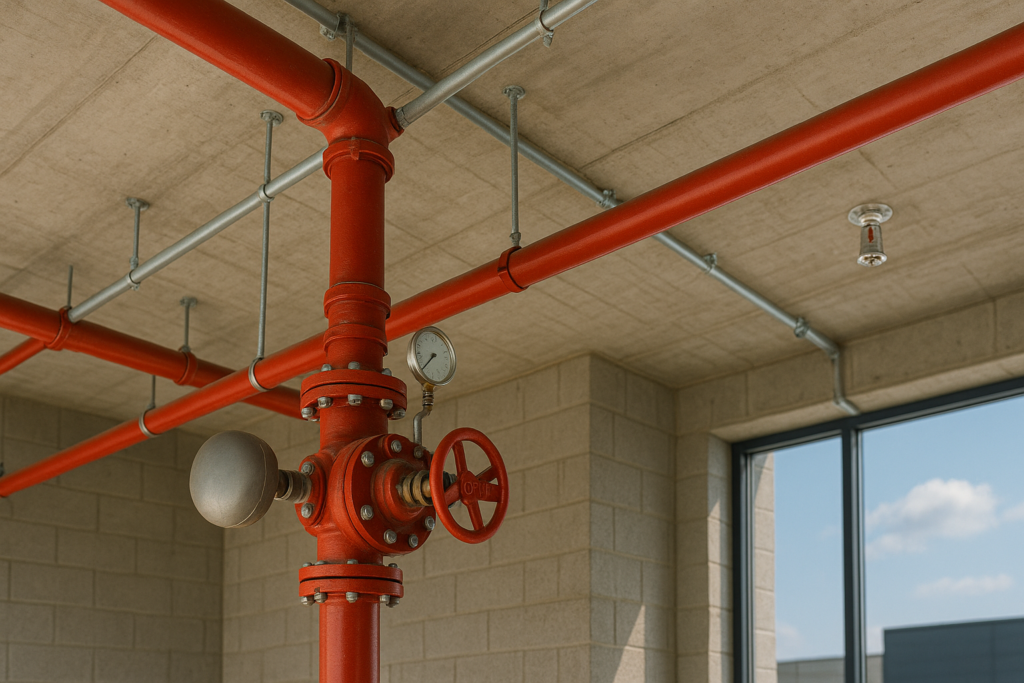
Designed to Comply With
Precision Hydraulic Calculations:
Optimized pipe sizing and flow balancing to ensure reliable system pressure and lower material costs.
NFPA & OBC Compliance:
Official P.Eng.-stamped layouts engineered to meet NFPA 13, 13R, 13D, and Ontario Building Code standards.
Ontario
Building Code
Standards
Professional Engineering Standards
Trusted Sprinkler System Design Engineering In Ontario
FutureGen Consulting Inc. provides end-to-end fire protection engineering to safeguard your property, pass municipal plan reviews without delays, and keep your construction timeline on track. We work closely with architects, general contractors, and building owners to deliver clear, contractor-friendly drawings ready for permit submission.
- Hazard Classification & Occupancy Analysis (Light, Ordinary, Extra Hazard)
- Precise Sprinkler Head Layout & Spacing per NFPA guidelines
- Hydraulic Modeling & Flow Calculations using official municipal water data
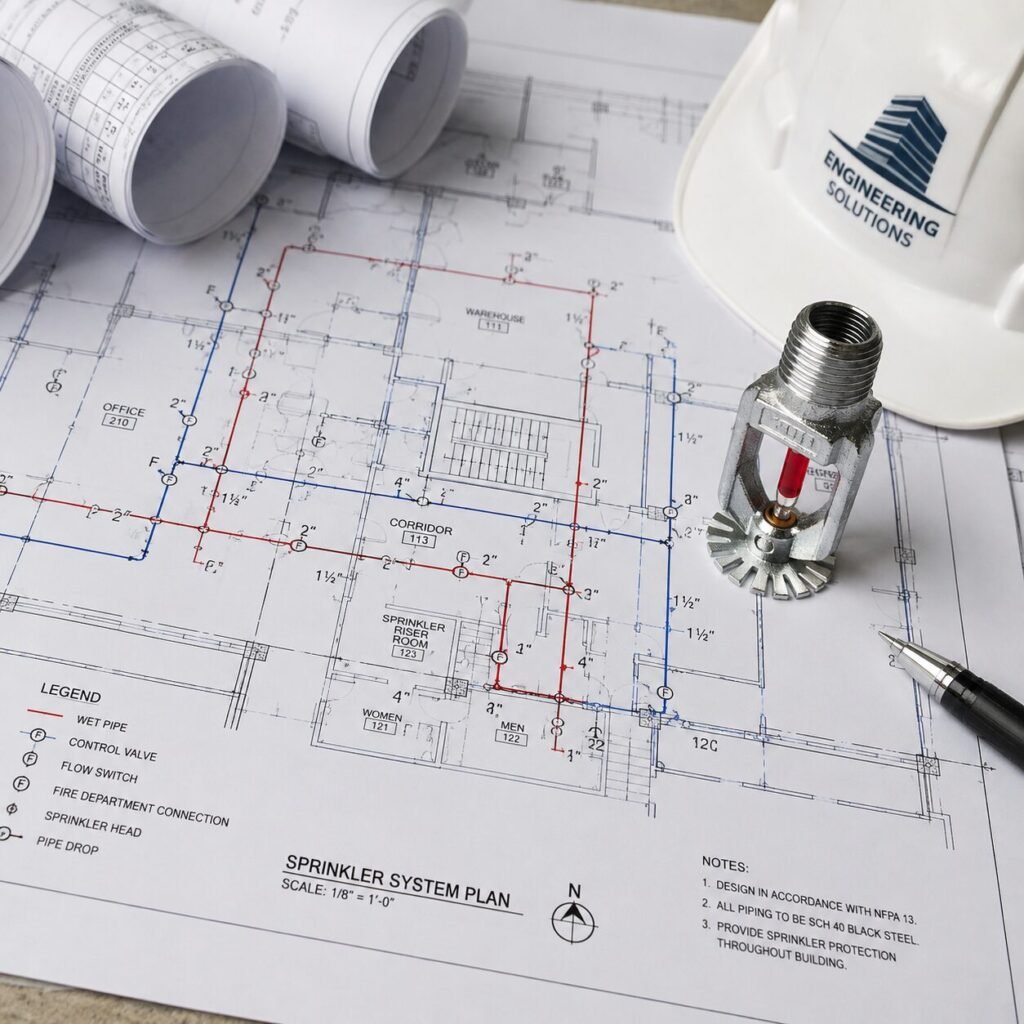
- Riser Diagrams, Control Valve & Fire Department Connection (FDC) placement
- Fire Pump Selection & Specifications (when municipal pressure is insufficient)
- Backflow Preventer & Cross-Connection Control detailing
- Fast Municipal & Fire Department Permit Approvals
Our Sprinkler System Design Services
Hazard & Occupancy Analysis
We evaluate building use, ceiling heights, storage configurations, and material hazards to establish the exact NFPA hazard classification required.
Head Layout & Pipe Sizing
Using CAD and BIM platforms, we position sprinkler heads to maximize coverage while avoiding structural beams, ductwork, and lighting fixtures.
Hydraulic Flow Calculations
We model water supply pressure and flow rate to size branch lines accurately, avoiding over-engineering while ensuring full fire suppression capability.
Riser & FDC Detailing
Complete design of main risers, test headers, alarm valves, backflow preventers, and external Fire Department Connections (FDC).
Tenant Fit-Outs & System Retrofits
Tailored modifications and pipe rerouting for commercial office upgrades, retail layouts, and industrial building alterations.
Integrated Life Safety Design
Complete coordination with fire alarm initiating devices, flow switches, tamper switches, and smoke management systems.
Why Choose FutureGen Consulting For Sprinkler Design?
Licensed P.Eng. Expertise
Every fire protection drawing package is designed and stamped by experienced Professional Engineers in Ontario.
Cost-Optimized Engineering
Our detailed hydraulic calculations prevent over-sized piping and unnecessary fire pump additions, saving capital on materials and labor.
Coordinated, Field-Ready Drawings
We cross-reference our designs against HVAC and structural plans, preventing expensive field collisions during installation.
Fast Permit Approvals
Our documentation is structured to satisfy city plan reviewers and local fire departments on the first submission.
Multi-Disciplinary MEP Integration
We handle electrical, HVAC, plumbing, and fire protection under one roof, providing a fully unified engineering package.
Our Design Process
Information Gathering & Site Review
We collect architectural plans, ceiling profiles, building occupancy details, and local municipal water flow test data.
Layout & Spacing
We position sprinkler heads and lay out main/branch piping to ensure total floor coverage while respecting architectural features.
Hydraulic Modeling
We run computer-simulated hydraulic calculations to confirm adequate water pressure and determine exact pipe sizing.
Trade Coordination &Stamped Permit Package
We cross-check pipe elevations against HVAC ducts, cable trays, ,structural elements to deliver collision-free plans. and issue P.Eng.-stamped drawings, hydraulic calculation sheets, and specifications ready for municipal building department submission.
Frequently Asked Questions
What is the difference between NFPA 13, 13R, and 13D?
NFPA 13 covers standard commercial and high-rise structures, NFPA 13R applies to low-rise residential buildings up to four stories, and NFPA 13D is designed specifically for one- and two-family dwellings.
Do I need a water flow test before designing a sprinkler system?
Yes, recent water flow test data from the local municipality is required to perform accurate hydraulic calculations for pressure and volume.
Will the sprinkler piping interfere with HVAC ducts or lights?
No. Our 3D CAD/BIM coordination process ensures sprinkler lines are routed clear of ductwork, light fixtures, and ceiling features prior to installation.
Request a Free Quote
Ready to begin your fire protection design? FutureGen Consulting provides fast, professional sprinkler system engineering and stamped drawings across Ontario.