

For building-scale, multidisciplinary projects, choose Autodesk Revit. For 2D drafting, detail sheets, civil/site work, and legacy DWG deliverables, choose Autodesk AutoCAD. The decision turns on three signals: project scale, whether your procurement documents reference BIM or model-based deliverables, and whether your subconsultants can receive and return a coordinated model.
If you are bidding on institutional or large commercial work in Canada, Revit is increasingly a prerequisite, not a preference. If you are producing shop drawings, site plans, or small-scope residential documentation, AutoCAD remains the faster, lighter, and more practical tool. Many firms run both, using Revit for the model and coordination layer while retaining AutoCAD for detail sheets and legacy deliverables.
Table of Contents
- What is the difference between BIM and CAD?
- What can Autodesk Revit do for your project?
- Revit vs AutoCAD: side-by-side comparison
- How do Revit and AutoCAD work together in real workflows?
- What does Revit or AutoCAD cost in Canada?
- How long does it take to learn Revit or AutoCAD?
- Which tool should you use for your role and project type?
- How to migrate from AutoCAD to Revit without disrupting your practice
- Why Revit is increasingly essential for Canadian institutional projects
- What should you do next after reading this comparison?
- Key Takeaways
- The case for knowing both tools, not just choosing one
- How Futuregenconsulting supports your MEP engineering and BIM coordination needs
- Useful sources
What is the difference between BIM and CAD?
The Revit vs AutoCAD comparison is, at its core, a distinction between BIM and CAD, and that distinction determines which tool fits a given project.
CAD (Computer-Aided Design) is geometry-first. A line, arc, or polyline carries no inherent meaning beyond its position and dimension. The drawing is the deliverable, and changes to one view must be manually propagated to every other view. AutoCAD is the dominant CAD platform, and its native format, DWG, remains the standard exchange format across the construction industry.
BIM (Building Information Modeling) is object-based. A Revit wall is not a pair of lines; it is a parametric object with a material, a fire rating, a cost code, and relationships to adjacent objects. Change the wall type, and every plan, section, elevation, and schedule that references it updates automatically. The model is the authoritative source; drawings are outputs of the model.
That difference has direct consequences for project delivery:
- Clash detection: — Revit models can be federated with structural and MEP models in Autodesk Navisworks or BIM 360 (now Autodesk Construction Cloud) to identify spatial conflicts before construction begins.
Pro Tip: A light-BIM hybrid works well for many mid-size firms: model the core building systems and structure in Revit for coordination, then produce detail sheets and shop drawings in AutoCAD. This approach captures most of the coordination benefit without requiring every team member to be fully proficient in Revit.
What can Autodesk Revit do for your project?
Autodesk Revit is a purpose-built BIM platform that supports architectural, structural, and MEP disciplines within a single shared model environment. Its parametric object library, coordinated views, and data-rich schedules make it the standard tool for institutional and large commercial projects in Canada.
For MEP engineers specifically, Revit’s capabilities extend well beyond geometry. The platform supports full mechanical, electrical, and plumbing system modeling, including duct and pipe routing, electrical circuit management, and load calculations. Fabrication export workflows connect directly to Autodesk Fabrication CADmep, allowing contractors to move from design model to fabrication-ready content without re-drawing. Integration with Autodesk Insight supports energy analysis during design, and clash detection within the coordinated model catches conflicts between structural, mechanical, and electrical systems before they reach the field.
“Revit enables MEP teams to model systems in context with the full building, detect clashes automatically, and produce coordinated documentation that would take weeks to reconcile manually in a CAD-only workflow.”
— Revizto, Revit MEP resources
According to a regional practice comparison by Deziart, firms transitioning from CAD-only to BIM workflows on institutional projects have reported notable time savings on coordination-intensive phases. That figure reflects the reduction in manual cross-referencing, RFI volume, and on-site rework that coordinated BIM models tend to produce.
Revit wins clearly on large multidisciplinary projects, institutional procurement with BIM requirements, and design-to-fabrication workflows. The platform’s shared model environment means that an architect’s design change propagates to the structural and MEP models in real time, reducing the lag and error rate that characterize sequential CAD-based coordination.

Pro Tip: When starting a Revit MEP model on a project that already has an architectural Revit model, link the architectural model as an underlay rather than importing it. Linking preserves the ability to reload updates automatically as the design evolves, whereas importing creates a static snapshot that must be manually replaced.
Revit vs AutoCAD: side-by-side comparison
| Dimension | Autodesk Revit | Autodesk AutoCAD |
|---|---|---|
| Best for | Multidisciplinary building projects, institutional/commercial BIM, MEP coordination, design-to-fabrication | 2D drafting, site plans, shop drawings, small renovations, legacy DWG workflows |
| Core purpose | BIM: parametric, data-rich object model | CAD: geometry-first precision drafting |
| Key features | Parametric families, coordinated views, schedules, clash detection, fabrication export, energy analysis (Insight) | DWG-native drafting, AutoCAD MEP toolset, Civil 3D integration, annotation and detail control |
| Collaboration & coordination | Shared model (worksharing), federated models via Navisworks/ACC, real-time multi-discipline coordination | File-based; coordination requires manual cross-referencing and external review processes |
| Output / deliverables | Model-based: drawings, schedules, quantities, and fabrication data derived from a single model | Drawing-based: DWG files, PDFs; each view is an independent document |
| Learning curve | Steep: weeks to basic navigation, months to productive MEP modeling, longer to full mastery | Moderate: days to basic drafting, weeks to proficiency for experienced drafters |
| Licensing & cost | Revit subscription (individual seat); included in the AEC Collection; Revit LT available at lower cost with reduced collaboration features | AutoCAD subscription (individual seat); AutoCAD LT for 2D-only work; included in the AEC Collection and AutoCAD Revit LT Suite |
| Platform / system requirements | Windows only; GPU-accelerated display recommended; higher RAM and CPU requirements than AutoCAD | Windows and macOS (AutoCAD for Mac); lighter hardware requirements; web and mobile versions available |
| File formats & interoperability | RVT (native); exports to DWG, IFC, NWC, DXF, PDF; links DWG files as underlays | DWG (native); exports to DXF, PDF, DWF; imports IFC with limitations |
The AutoCAD Revit LT Suite bundles AutoCAD LT and Revit LT under a single subscription, making it a cost-effective entry point for firms that need occasional BIM capability alongside established CAD workflows. The AEC Collection is the broader bundle, covering Revit, AutoCAD, Civil 3D, Navisworks, and additional tools; it is the standard procurement path for full-service AEC firms in Canada that need the complete Autodesk toolset.
How do Revit and AutoCAD work together in real workflows?
The two tools are not mutually exclusive, and most Canadian AEC firms use them in combination. The key is establishing clear rules for which tool owns which deliverable.
A typical coordinated workflow proceeds as follows:
- Run clash detection — Federate the architectural, structural, and MEP Revit models in Autodesk Navisworks or Autodesk Construction Cloud. Schedule regular clash detection runs at defined design milestones.
Pro Tip: Before linking a DWG into Revit, purge unused blocks and layers, set the drawing’s origin to a known survey point, and confirm the units match the Revit project. A misaligned or unit-mismatched DWG link is one of the most common sources of coordination errors on mixed-tool projects.
Practical pitfalls to anticipate: Revit and AutoCAD version compatibility is not always backward-compatible, so establish a project-wide software version at the outset and do not upgrade mid-project. Large DWG files with dense hatching or complex geometry can degrade Revit performance significantly; simplify or explode unnecessary geometry before linking. Legacy 2D content (as-built drawings, record drawings) that exists only as DWG should be evaluated for remodeling as native Revit elements when it will be used for active coordination, rather than relying on a 2D underlay for clash detection purposes.
What does Revit or AutoCAD cost in Canada?
Autodesk sells both products on annual or multi-year subscription terms in Canada, priced in Canadian dollars through Autodesk’s direct channel and authorized Canadian resellers.
| Product | Subscription type | Notes |
|---|---|---|
| Autodesk Revit | Individual seat, annual subscription | Full BIM platform; higher cost than AutoCAD standalone |
| Autodesk AutoCAD | Individual seat, annual subscription | Includes all specialized toolsets (MEP, Civil, Electrical) |
| AutoCAD LT | Individual seat, annual subscription | 2D drafting only; no 3D modeling or toolsets |
| Revit LT | Individual seat, annual subscription | Reduced collaboration features; no worksharing |
| AutoCAD Revit LT Suite | Bundle: AutoCAD LT + Revit LT | Entry-level bundle for firms needing both tools |
| AEC Collection | Collection subscription | Revit, AutoCAD, Civil 3D, Navisworks, and more; best per-seat value for full-service firms |
Current subscription pricing is published on Autodesk’s Canadian storefront and varies by term length and whether the purchase is direct or through a reseller. Autodesk’s education program provides free access to Revit and AutoCAD for verified students and educators through the Autodesk Education Community, which is a meaningful consideration for students and academic institutions.
Key procurement notes for Canadian firms:
- The AEC Collection is typically the most cost-effective path for firms that actively use more than two Autodesk products, given that individual seat costs for Revit and AutoCAD combined approach or exceed the collection price.
- Revit LT lacks worksharing (multi-user simultaneous editing), which limits its utility for teams of more than one or two people working on the same model. Firms planning collaborative BIM workflows should budget for full Revit seats.
- Cloud collaboration (Autodesk Construction Cloud / BIM 360) carries separate licensing costs beyond the desktop software subscription. Factor this into project budgets for teams using cloud-based model coordination.
- Canadian resellers and Autodesk Authorized Training Centers (ATCs) can provide volume pricing, deployment support, and localized training. Engaging a Canadian reseller also simplifies license management under Canadian procurement and tax rules.
- Hardware requirements differ materially between the two tools. Revit performs best with a dedicated GPU, 32 GB or more of RAM, and a fast multi-core CPU; AutoCAD runs adequately on standard business hardware. Hardware refresh costs should be included in any Revit adoption budget.
How long does it take to learn Revit or AutoCAD?
The learning curves for these two tools are not comparable. AutoCAD’s interface is command-driven and familiar to anyone with drafting experience; most practitioners reach basic productivity within days to a few weeks. Revit requires a conceptual shift from drawing to modeling, and that shift takes time even for experienced AutoCAD users.
Realistic productivity timelines, based on practitioner guidance from EngineersUniverse and PinCad:
- Revit (MEP): — Longer than architectural Revit due to system modeling complexity; expect 6–12 months before an MEP engineer is independently productive on a live project.
Recommended training formats for Canadian firms:
- Vendor-led training: Autodesk Authorized Training Centers across Canada offer structured Revit and AutoCAD courses. Third-party providers listed through channels such as the GSA eLibrary (PROTRAIN LLC) demonstrate the range of specialized training contractors available for institutional and government-adjacent procurement.
- Online self-paced courses: — Autodesk’s own learning platform (Autodesk University, myLearning) provides structured paths for both tools. LinkedIn Learning and Udemy offer supplementary content.
Measuring training readiness: define milestones before training begins. For Revit MEP, useful checkpoints include the ability to independently create a duct system from scratch, run a clash detection report, and export a coordinated drawing set. For AutoCAD MEP, the equivalent is producing a complete single-line electrical drawing with correct annotation and layer standards.
Which tool should you use for your role and project type?
The right choice depends on discipline, project scale, and procurement context. The following guidance maps common AEC roles to the appropriate toolset.
By discipline:
- Architects: Revit is the primary tool for building design on projects of any significant scale. AutoCAD remains useful for detail sheets, site plans, and legacy deliverables.
- Structural engineers: Revit Structure is standard for structural BIM; AutoCAD is used for detail drawings and connection details. Civil 3D handles infrastructure-scale structural work.
- MEP engineers: Revit MEP is the coordination standard for institutional and commercial projects. AutoCAD MEP remains viable for smaller scopes and subconsultant shop drawings. For MEP engineering in Ontario, the choice of tool directly affects the quality of coordination deliverables and the ability to meet BIM-based procurement requirements.
- Civil engineers: AutoCAD and Civil 3D dominate civil and infrastructure work. Revit’s civil/site capabilities are limited; most civil content enters a Revit project as a linked DWG.
- Contractors and specialty trades: AutoCAD for shop drawings and fabrication details; Revit or Navisworks for clash detection and coordination on larger projects.
- Students: Learn AutoCAD first for foundational drafting skills, then Revit for BIM competency. Both are available free through Autodesk’s education program.
By project type and size:
- Small residential renovation or tenant improvement: AutoCAD.
- Simple commercial fit-out without BIM requirements: AutoCAD or Revit LT.
- Mid-size commercial building with multiple disciplines: Revit, with AutoCAD for details and civil.
- Large institutional project (hospital, university, transit facility): Revit is effectively required; BIM Execution Plan and ISO 19650 information management are expected.
- Infrastructure and civil: Civil 3D with AutoCAD; Revit for building components only.
Firm-size considerations: A sole practitioner or two-person firm working on small residential projects may find that full Revit adoption introduces more overhead than it returns in efficiency. Delaying full Revit adoption until the firm regularly bids on mid-size commercial or institutional work is a defensible strategy. Cross-training pays off when the firm’s project pipeline consistently includes work where BIM coordination is required or where BIM mandates appear in procurement documents.
Pro Tip: Before committing to Revit on a new project type, check the procurement documents for BIM requirements. If the owner’s information requirements (OIR) or employer’s information requirements (EIR) reference ISO 19650, Level of Development (LOD), or model-based deliverables, Revit is the appropriate tool regardless of firm size.
How to migrate from AutoCAD to Revit without disrupting your practice
Migration from AutoCAD-based workflows to Revit is a firm-level project, not a software installation. Treating it as the latter is the most common cause of failed adoptions.
Pre-migration audit:
- Inventory your DWG asset library: standard details, title blocks, symbol libraries, and template files. Identify which assets can be converted to Revit families and which will remain as AutoCAD drafting views linked into Revit.
- Assess staff skills: identify who has prior Revit exposure, who will require full training, and who will remain on AutoCAD for detail and shop drawing production.
- Evaluate hardware: confirm that workstations meet Revit’s GPU, RAM, and CPU requirements. Budget for hardware upgrades before the pilot project begins.
- Review client and contractor requirements: confirm which clients and subconsultants can receive and return RVT or IFC files, and which require DWG deliverables.
Phased migration checklist:
- Pilot project: Select a low-risk, mid-size project with a cooperative client. Run Revit and AutoCAD in parallel on this project to validate workflows without risking a live deadline.
- Standards and templates: Develop Revit project templates, title block families, and view templates that match your firm’s drawing standards before the pilot project reaches the documentation phase.
- Family and content library: Build or acquire a Revit family library for the building components your firm uses most frequently. Generic content from Autodesk’s library is a starting point, but manufacturer-specific families for MEP equipment are often required for accurate coordination.
- Staff training: Run formal training concurrent with the pilot project, not before it. Contextual learning on a real project accelerates retention.
- Phased roll-out: Introduce Revit on new projects only; do not migrate active AutoCAD projects mid-stream. Maintain AutoCAD workflows for projects already in progress.
Key data and quality rules: adopt ISO 19650-aligned naming conventions from day one, define Level of Development (LOD) expectations for each project phase, and establish QA checkpoints at each design milestone to verify model accuracy before exporting deliverables.
Pro Tip: Keep a CAD fallback for shop drawings and specialty contractor deliverables throughout the migration period. Not all subconsultants will be Revit-capable, and forcing DWG-to-RVT conversion on incoming shop drawings introduces errors. Maintain the ability to produce and receive DWG files cleanly for at least the first 12–18 months of Revit adoption.
Migration pitfalls to avoid:
- Do not attempt to convert existing DWG project files to Revit models mid-project. The conversion process is rarely clean and always time-consuming.
- Do not underestimate library governance. Uncontrolled family proliferation (multiple versions of the same component with inconsistent parameters) is one of the leading causes of Revit model bloat and coordination errors.
- Do not skip the BIM Execution Plan on the pilot project. Even a simple BEP establishes the model responsibilities and naming conventions that prevent coordination failures later.
Why Revit is increasingly essential for Canadian institutional projects
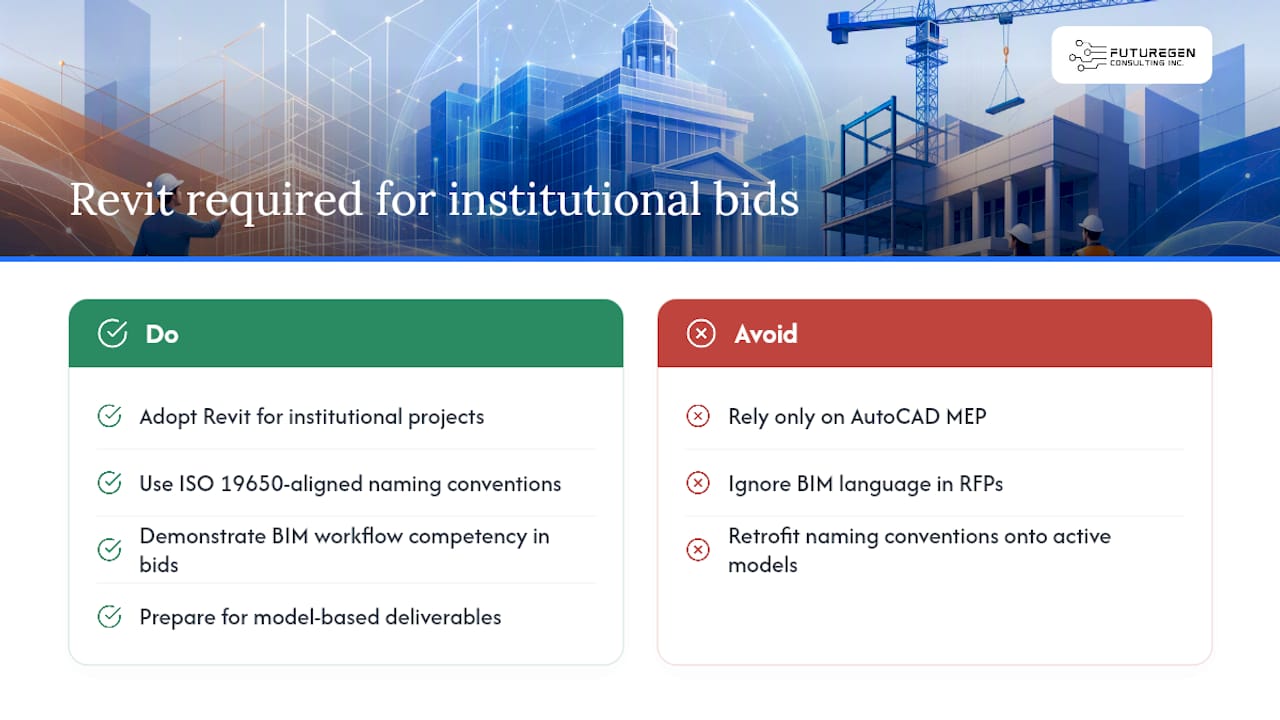
Canada does not have a single national BIM mandate, but the procurement signals from government and institutional owners have shifted materially. The CSA Group’s research on digital transformation in the Canadian built-asset industry recommends a common set of policies, standards, and implementation frameworks to formalize BIM adoption across the country, citing information management practices aligned with ISO 19650 as the appropriate foundation.
In practice, this means that provincial and federal infrastructure owners, healthcare authorities, post-secondary institutions, and transit agencies increasingly include BIM-related language in their project briefs and RFP documents. Firms that cannot demonstrate Revit capability and BIM workflow competency are effectively excluded from these opportunities, regardless of their technical engineering qualifications.
Ontario and Quebec are the provinces where BIM procurement language appears most frequently in institutional project documents. Firms operating in these markets treat Revit proficiency as a baseline bidding requirement for projects above a certain scale threshold, typically mid-size commercial and above.
The practical implication for MEP engineers is direct: a firm that produces only AutoCAD MEP drawings cannot participate in the coordinated BIM model review process that institutional owners now expect. Clash detection, model-based quantity takeoffs, and as-built documentation derived from the construction model are deliverables that require Revit or an equivalent BIM platform.
ISO 19650 provides the information management framework that governs how BIM models are named, structured, shared, and archived on these projects. Canadian firms adopting Revit for institutional work should align their BIM Execution Plans and naming conventions with ISO 19650 Part 2 (delivery phase) from the outset, as retrofitting naming conventions onto an active model is costly and error-prone.
What should you do next after reading this comparison?
The Revit vs AutoCAD decision is not permanent, but the migration path is long enough that delaying a clear commitment has real costs.
For different reader types, the immediate next step differs:
- Contractor or specialty trade: — Evaluate whether your shop drawing workflow can remain in AutoCAD or whether your general contractor’s BIM coordination process requires you to deliver Revit-compatible content.
Concrete next steps:
Key Takeaways
Revit is the standard for coordinated, multidisciplinary BIM on Canadian institutional and commercial projects; AutoCAD remains the practical tool for 2D drafting, civil/site work, and legacy DWG deliverables, and most firms need both.
| Point | Details |
|---|---|
| Revit for BIM coordination | Use Revit on multidisciplinary projects where coordinated models, clash detection, and model-based deliverables are required. |
| AutoCAD for drafting and details | Retain AutoCAD for site plans, shop drawings, small-scope work, and any deliverable where DWG is the required format. |
| Canadian procurement signals | Canadian institutional and government projects increasingly reference BIM and ISO 19650; Revit proficiency is a bidding requirement, not optional. |
| Hybrid workflow is the norm | Most Canadian AEC firms run Revit for the model and AutoCAD for details; this is standard practice, not a transitional workaround. |
| Futuregenconsulting MEP expertise | Futuregenconsulting delivers Revit-based MEP engineering design for Ontario projects, supporting BIM coordination and permit-ready documentation. |
The case for knowing both tools, not just choosing one
The framing of Revit vs AutoCAD as a binary choice misrepresents how Canadian AEC firms actually operate. The more useful question is: which tool owns which deliverable on this project, and does your team have the skills to manage both?
The firms that struggle with Revit adoption are not those that chose the wrong tool. They are the ones that attempted a full migration without a pilot project, without a family library, and without a clear answer to the question of what happens to their AutoCAD-based shop drawing workflow. Revit does not replace AutoCAD for every task; it replaces the coordination layer that AutoCAD was never designed to handle.
For MEP engineers in particular, the shift to Revit is not primarily about drawing production speed. It is about the ability to detect a duct-to-structure clash at the design stage rather than on site, to produce a quantity takeoff directly from the model rather than from manual measurement, and to hand off a construction model that the contractor can use for fabrication. Those outcomes are not achievable in AutoCAD, regardless of how skilled the drafter is.
The counterintuitive point is this: firms that resist Revit adoption because AutoCAD is faster are measuring the wrong variable. Speed of drawing production is not the constraint on institutional projects. Coordination quality, RFI volume, and rework cost are the constraints, and those are exactly where BIM delivers its return.
How Futuregenconsulting supports your MEP engineering and BIM coordination needs

Futuregenconsulting delivers MEP engineering design services for residential and commercial projects across Ontario, with over 30 years of experience producing permit-ready, engineer-stamped drawings for power distribution, HVAC, plumbing, fire alarm, life safety, and sprinkler systems. For firms navigating the transition from AutoCAD-based MEP drafting to Revit-based BIM coordination, Futuregenconsulting brings direct experience with the coordination workflows, LOD expectations, and procurement requirements that Canadian institutional and commercial projects demand.
Whether you need a fully coordinated Revit MEP model for a new institutional project, a DWG-to-BIM conversion for an as-built record, or HVAC system design that integrates with an existing architectural Revit model, Futuregenconsulting can scope and deliver the appropriate engineering package. Contact Futuregenconsulting to discuss your project requirements and receive a project-specific quote.
Useful sources
The following sources were used in preparing this article and are recommended for further reading:
-
Revit for MEP Engineering | Autodesk: — Autodesk’s Canadian product page for Revit MEP, covering system modeling capabilities, fabrication export workflows, and integration with analysis tools. The authoritative source for Revit MEP feature claims.
-
CSA Group — Digital Transformation in the Canadian Built-Asset Industry: — CSA Group research recommending BIM policy frameworks, standards alignment, and information delivery specifications for Canadian public and institutional projects. Essential reading for understanding Canadian procurement signals and ISO 19650 context.
-
Revit MEP — Revizto Resources Blog: — Practitioner-oriented overview of Revit MEP use cases, coordination workflows, and the role of Revit on large institutional and commercial projects. Useful for MEP engineers evaluating Revit for the first time.
-
Revit vs AutoCAD for MEP Design — PinCad: — Detailed feature-by-feature comparison of AutoCAD MEP and Revit MEP from a practitioner perspective, including learning curve estimates and practical tradeoffs for MEP drafters and engineers.
-
AutoCAD vs Revit for Construction Projects: Quebec Comparison Guide 2025 — Deziart: — Regional practice comparison with ROI estimates for BIM adoption on institutional projects in Quebec. Provides Canadian-market context for the BIM vs CAD productivity discussion.
-
Revit vs AutoCAD: Which Should Engineers Learn in 2026? — EngineersUniverse: — Discipline-specific adoption analysis and learning priority guidance for engineers, including job-market signals for Canadian AEC professionals.