

For most Ontario commercial buildings, a heat-pump-forward HVAC strategy is the recommended design path, provided three conditions are met: cold-climate-rated equipment with verified capacity at -25°C, a hybrid backup strategy for extreme cold, and confirmed electrical service capacity. Projects that satisfy all three checks are viable candidates; those that fail any one require additional engineering investigation before proceeding.
TL;DR: Pass/Fail Checks
- Cold-ambient rating: equipment must maintain rated heating capacity at -25°C per City of Toronto guidance
- Distribution readiness: existing hydronic systems running at 60°C–80°C will likely need modification for heat pump supply temperatures (~50°C or lower)
- Electrical service capacity: confirm available kVA before committing to all-electric heating
- Incentive availability: check Canada Greener Buildings and utility rebate programs before finalizing the capital cost model
- Payback threshold: projects with a payback of five years or less are considered economically viable
Immediate next step for the engineering consultant: Run a combined thermal readiness and electrical load screen before any equipment selection or client cost presentation.
Table of Contents
- When commercial heat pumps make sense: benefits and real tradeoffs
- How to specify cold-climate equipment and what to demand from manufacturers
- Load calculations and sizing: what to run and what to avoid
- Electrical impacts: service upgrades, harmonics, and generator sizing
- BAS integration, control sequencing, and operational requirements
- Capital cost, operating savings, and where to find incentives in Canada
- Commissioning, M&V, and acceptance testing after handover
- Typical delivery path, team roles, and project timeline
- Common failure modes and procurement red flags to avoid
- Final recommendation and the 30/90/180-day consultant action plan
- Key Takeaways
- Why the conventional wisdom on heat pump retrofits misses the hardest part
- Futuregenconsulting: MEP engineering for Ontario heat pump projects
- Authoritative resources and codes to check for Ontario projects
When commercial heat pumps make sense: benefits and real tradeoffs
The core efficiency case for commercial heat pumps rests on seasonal performance. Heat pumps deliver multiple units of thermal energy per unit of electricity consumed, which translates to lower operating costs compared to direct combustion systems when the Ontario grid is reasonably clean. Combined heating and cooling from a single refrigerant circuit also reduces mechanical room footprint and simplifies controls integration.
Beyond energy, low-carbon buildings attract corporate tenants who carry sustainability mandates, and GTA property managers increasingly report lease negotiation advantages from documented emissions reductions. Consultants should capture emissions reduction estimates in feasibility reports, not just energy cost savings, because that data directly supports the owner’s lease and asset value arguments. Documenting carbon performance against a recognized framework, such as the approach outlined by sustainability-focused building services firms, strengthens the owner’s position with prospective tenants.
The tradeoffs are real. Higher upfront capital cost, potential distribution system modifications, rooftop structural loading for outdoor units, and noise and vibration management all require early-stage engineering attention. Hybrid backup heating for extreme cold events is not optional in Ontario; it is a design requirement.
Business-driver note: Tenant sustainability requirements and lease-market positioning are now primary drivers of heat pump adoption in the GTA, alongside energy savings. Consultants who document both the energy and carbon case give owners a stronger business justification for the capital investment.
How to specify cold-climate equipment and what to demand from manufacturers
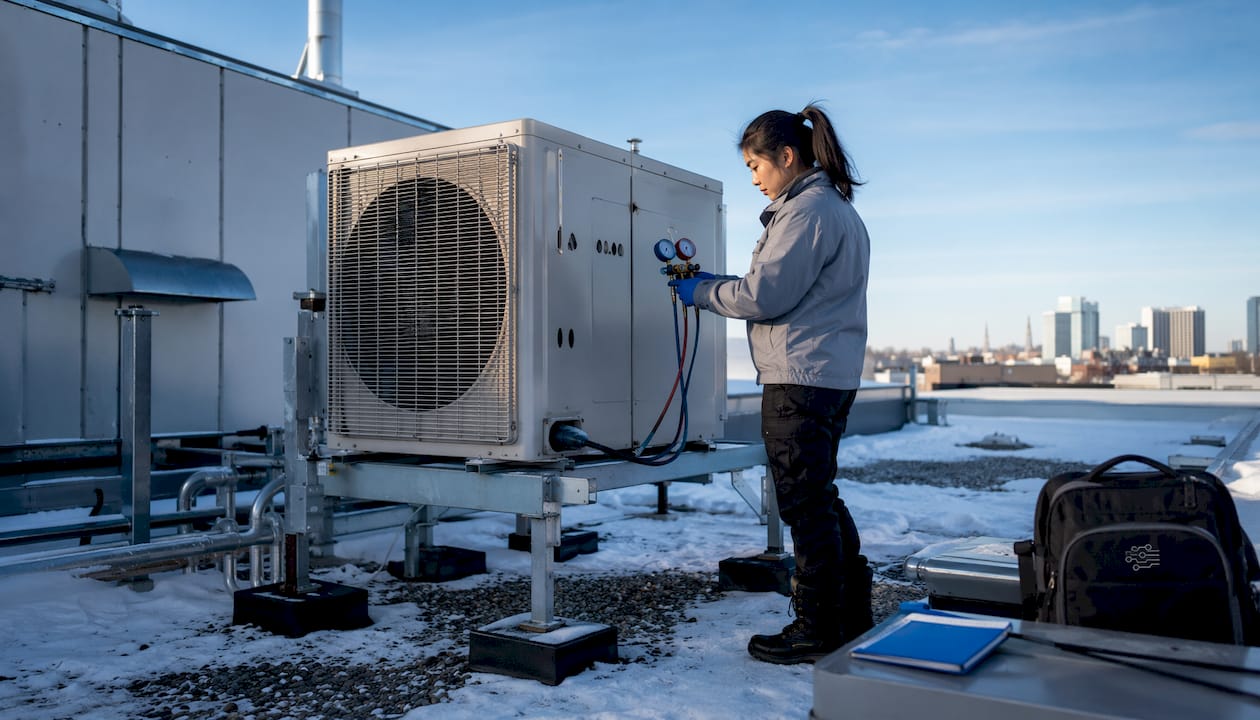
Modern air source heat pumps must maintain rated heating capacity down to approximately -25°C to avoid heavy reliance on electric resistance backup in Ontario winters. The four main technology options each suit different project conditions:
| Technology | Best Application | Key Constraint |
|---|---|---|
| Cold-climate ASHP (ducted/packaged) | Rooftop replacement, smaller commercial | Verify -25°C capacity curve |
| VRF with heat recovery | Multi-zone office/retail, simultaneous loads | Refrigerant pipe length limits |
| Air-to-water heat pump | Hydronic retrofit, larger floor plates | Distribution temp redesign required |
| Ground-source heat pump (GSHP) | High-load buildings, stable ground temps | High bore-field capital cost |
NRCan publishes EER, COP, and IEER thresholds for large heat pumps by capacity band (19 kW to 223 kW) with specified test conditions. Every unit specified must meet or exceed these minimums; treat them as the floor, not the target.
Your bid package submittal requirements should include: rated heating capacity at -25°C, full COP curves across the ambient range, defrost strategy and frequency, part-load efficiency (IEER), and integrated control capabilities. Outdoor unit siting documentation, including elevation, drainage, snow drift clearance, and structural support details, must also be part of the submittal.
Pro Tip: Request factory test reports or third-party validated extended performance curves, not just published specification sheets. Manufacturer marketing data and independently tested extended performance data can differ significantly at low ambient temperatures, and the difference directly affects your backup sizing calculations.
Load calculations and sizing: what to run and what to avoid
Whole-building heating and cooling load models are the required starting point, not rule-of-thumb estimates. Models must include internal gains, ventilation schedules per ASHRAE 62.1 or the applicable Ontario Building Code requirements, and simultaneous heating and cooling scenarios. Run calculations at multiple design ambients, including -25°C and the local ASHRAE 99.6% heating design temperature for the site.
The most common and costly sizing error in Ontario retrofits is treating a heat pump as a drop-in boiler replacement. Existing boilers typically distribute water at 60°C–80°C, while heat pumps operate efficiently at supply temperatures of approximately 50°C or lower. Radiators and fan coil units sized for high-temperature water will underperform at lower supply temperatures; the distribution system assessment must precede equipment selection.
Sizing checklist inputs:
- ASHRAE 99.6% and 99% heating design temperatures for the project location
- Ventilation and IAQ loads, including outdoor air fractions per occupancy schedule
- Simultaneous heating and cooling zones (heat recovery potential)
- DHW demand and preheat contribution from the heat pump
- Hot-water loop flow rates and terminal unit capacity at reduced supply temperatures
- Defrost heat penalty (typically modeled as a reduction in net heating output)
- Part-load performance weighted across the annual bin hours, not just peak load
Warning: Using full-load COP instead of part-load or seasonal performance metrics produces optimistic energy models that will not match actual utility bills. Always use IEER or HSPF data weighted against local bin-hour distributions, and never ignore the defrost cycle heat penalty when sizing backup capacity.
Electrical impacts: service upgrades, harmonics, and generator sizing
Replacing gas-fired equipment with electric heat pumps adds significant electrical demand. The triggers for a utility service upgrade include: total connected load exceeding the existing service rating after diversity adjustment, combined heat pump and EV charging loads on the same service, and loss of demand diversity from simultaneous heating operation during cold snaps.
Large variable-speed compressor drives introduce harmonic distortion into the building’s electrical distribution. Specify harmonic analysis for installations with multiple large inverter-driven units, and include harmonic mitigation (passive or active filters) in the design scope where total harmonic distortion exceeds limits under the Ontario Electrical Safety Code. Inrush current from simultaneous compressor starts must be addressed through staggered start sequencing or soft-start controls, and transformer sizing must account for the non-linear load profile.
| Design Check Item | What to Verify |
|---|---|
| Service rating (kVA) | Available capacity after all new loads |
| Main breaker and bus rating | Adequate for peak demand with diversity |
| Transformer capacity | Non-linear load derating applied |
| Harmonics (THD) | Within Ontario Electrical Safety Code limits |
| Protective device coordination | Selective trip under fault conditions |
| Generator/backup power sizing | Covers hybrid backup and life safety loads |
An accurate electrical load list is the foundation of the service upgrade determination. For hybrid systems retaining a gas boiler as backup, the electrical demand increase is lower, which often allows the project to avoid a full service upgrade while still achieving substantial fuel displacement. Guidance on emergency power solutions for commercial spaces should be reviewed when generator sizing is part of the scope.
Pro Tip: Contact the local utility (Hydro One or the applicable LDC) at feasibility stage, not after design is complete. Service upgrade approvals in Ontario can take months, and the timeline directly affects the construction schedule.
BAS integration, control sequencing, and operational requirements
A heat pump system without a well-specified building automation system (BAS) integration will not perform to its modeled efficiency. Required BAS points include: outdoor unit status and fault alarms, compressor run hours, supply and return water temperatures, calculated COP (or energy metering inputs to derive it), and remote access for manufacturer service representatives.
| BAS Point | Purpose |
|---|---|
| Outdoor ambient temperature | Staging and backup activation trigger |
| Compressor status and run hours | Maintenance scheduling and performance trending |
| Supply/return water temperature | COP calculation and distribution control |
| Defrost cycle status | Comfort management during defrost |
| Backup heat activation | Energy cost tracking and M&V |
| Fault and alarm outputs | Rapid response and warranty compliance |
The sequence of operations must address: staging logic for multiple outdoor units (load-based, not time-based), defrost management with comfort compensation (maintaining zone temperatures during defrost cycles), priority logic for heat recovery and DHW preheat, and the setpoint strategy that maximizes COP while minimizing backup activation frequency.
Setpoint guidance: Resetting the hot-water supply temperature upward only when outdoor ambient drops below a defined threshold (e.g., -15°C) preserves COP during the majority of operating hours while protecting comfort during extreme cold. A fixed high setpoint year-round is one of the most common causes of poor seasonal performance in otherwise well-designed systems.
Capital cost, operating savings, and where to find incentives in Canada
Commercial heat pumps can reduce energy bills during moderate outdoor conditions when transitioning from combustion-based systems. The savings band is wide because it depends on the existing system efficiency, local electricity and natural gas rates, and the fraction of annual load served by the heat pump versus backup.
Savings benchmark: Energy bill reductions of 10%–40% are the documented range for small commercial clients moving from combustion systems to heat pumps in moderate weather conditions. Use the conservative end (10%–15%) for client-facing payback models until site-specific data is available.
Capex drivers include equipment cost, distribution system modifications, electrical service upgrade (if required), structural work for rooftop units, and commissioning. O&M differences include refrigerant servicing, annual coil cleaning, and periodic compressor maintenance, offset by the elimination of combustion equipment servicing and fuel system maintenance.
Payback model inputs to capture:
- Current electricity rate (including time-of-use and demand charges) and natural gas rate
- Estimated annual heating and cooling load served by the heat pump versus backup
- Incentive amounts from Canada Greener Buildings, the Canada Infrastructure Bank, and applicable utility rebate programs (check Hydro One, Toronto Hydro, and Enbridge incentive portals directly, as program availability changes)
- Maintenance cost differential over a 15–20 year lifecycle
- Carbon pricing trajectory under the federal Output-Based Pricing System
Projects with a reasonably short payback period are considered economically viable. Incentives from federal and provincial programs can shift marginal projects into that threshold; always model the incentive-adjusted payback alongside the base case.
Commissioning, M&V, and acceptance testing after handover
Acceptance testing must cover seasonal performance scenarios, not just a single-point functional check at commissioning. The minimum acceptance test scope includes: low-ambient operation verification (test or manufacturer-witnessed factory test at -25°C), defrost cycle observation and comfort impact assessment, part-load efficiency check at 50% and 75% capacity, and DHW delivery temperature verification.
| M&V Checklist Item | Requirement |
|---|---|
| Baseline energy data | Minimum 12 months pre-retrofit utility data |
| Metering points | Electrical submeter on heat pump circuits; gas meter on backup |
| Interval logging | 15-minute interval data for heating season |
| Model validation | Compare measured vs. modeled consumption at multiple ambients |
| Engineer-stamped report | Required for incentive claims and owner acceptance |
The M&V plan should specify who is responsible for data collection, the reporting interval, and the performance threshold that triggers a warranty or performance guarantee response. Engineer-stamped commissioning and M&V reports are required for most incentive programs and provide the owner with documented evidence of system performance.
Typical delivery path, team roles, and project timeline
| Role | Key Responsibilities |
|---|---|
| MEP engineer (lead) | Load calculations, equipment selection, electrical design, permit drawings |
| Mechanical contractor | Equipment installation, piping, refrigerant handling |
| Electrical contractor | Service upgrade, distribution, controls wiring |
| Commissioning agent | Functional testing, performance verification, M&V plan execution |
| Utility coordinator | Service upgrade application, metering, interconnection |
| Manufacturer representative | Startup support, extended warranty, training |
High-level timeline and decision gates:
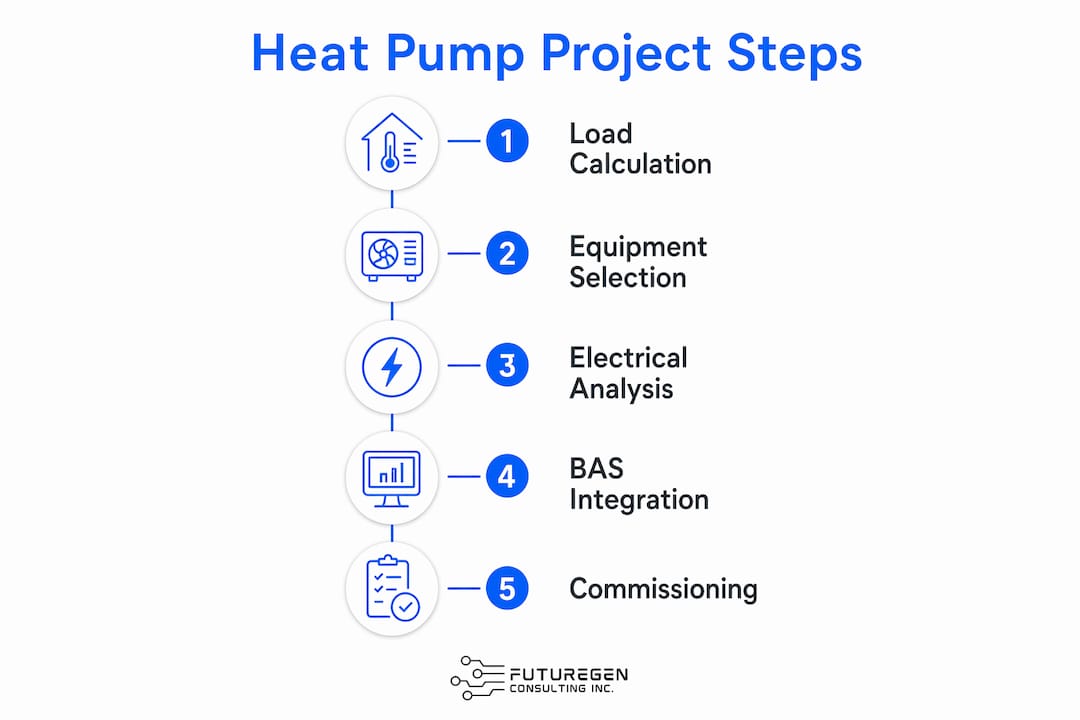
- Feasibility (weeks 1–4): Thermal readiness screen, electrical load screen, incentive eligibility check
- Detailed design (weeks 5–16): Load calculations, equipment selection, electrical design, structural review for rooftop units
- Permitting (weeks 12–20): Engineer-stamped drawings submitted; utility service upgrade application filed
- Procurement (weeks 16–28): Long-lead equipment ordered (cold-climate units can have 16–24 week lead times)
- Installation (weeks 28–44): Mechanical and electrical rough-in, equipment installation, controls integration
- Commissioning (weeks 44–52): Functional testing, seasonal performance verification, M&V baseline established
The structural rooftop review and utility service upgrade approval are the two most common schedule-critical gates. Both must be initiated at feasibility, not at detailed design.
Common failure modes and procurement red flags to avoid
Red flag checklist: If a bid package lacks manufacturer performance curves at -25°C, does not address distribution temperature compatibility, omits outdoor unit siting details, or excludes an M&V scope, the project is not ready to proceed to tender.
Specific red flags to investigate before proceeding:
- No low-ambient capacity data in the equipment submittal
- Distribution system incompatible with supply temperatures below 55°C, with no modification plan
- Electrical service undersized and no utility upgrade timeline confirmed
- Outdoor unit placement at grade level without snow drift, drainage, and clearance specifications per City of Toronto siting guidance
- Missing M&V scope in the contract documents
Procurement contract protections for the owner should include: a performance verification period of at least one full heating season, holdbacks tied to M&V milestone sign-off, mandatory spare parts inventory for critical components, and a minimum service response time in the maintenance agreement.
Pro Tip: Require that the contractor provide installation elevation and clearance specifications as a submittal item before equipment is ordered, not after it arrives on site. Correcting outdoor unit placement after installation is expensive and sometimes structurally impractical.
Final recommendation and the 30/90/180-day consultant action plan
The go/no-go criteria for presenting a heat pump recommendation to a client are: electrical upgrade is feasible within the project budget and schedule, distribution system can be modified or is already compatible with low supply temperatures, and at least one incentive program is available to improve the payback to five years or less.
- Days 1–30: Complete thermal readiness screen (existing distribution temperatures, terminal unit capacity at 50°C supply) and electrical load screen (available service capacity, utility upgrade timeline). Identify applicable incentive programs and confirm eligibility.
- Days 31–90: Commission detailed load calculations per ASHRAE 62.1 and the Ontario Building Code, obtain cold-climate performance data from at least two manufacturers, complete structural rooftop assessment, and file the utility service upgrade application if required.
- Days 91–180: Finalize equipment selection, complete permit-ready engineer-stamped drawings, issue tender documents with performance curve requirements and M&V scope, and establish the commissioning plan and acceptance test criteria.
When to engage a specialist MEP firm: If the electrical load screen reveals a service upgrade requirement, the distribution system requires redesign, or the project involves multiple building types or tenancies, engage a licensed MEP engineering firm with Ontario cold-climate heat pump experience before proceeding to detailed design. Permit-ready, engineer-stamped documentation is required for both the building permit and incentive program claims.
Key Takeaways
Commercial heat pumps are the recommended design path for Ontario projects when cold-climate equipment rated to -25°C, hybrid backup heating, and confirmed electrical service capacity are all addressed in the design.
| Point | Details |
|---|---|
| Cold-climate rating is mandatory | Specify equipment with verified heating capacity at -25°C to avoid oversized electric resistance backup. |
| Distribution temperature mismatch | Existing 60°C–80°C hydronic systems require modification before heat pumps can operate efficiently at ~50°C supply. |
| Energy savings range | Documented savings of 10%–40% apply during moderate conditions; use the conservative end for client payback models. |
| Five-year payback threshold | Projects with a payback of five years or less are considered economically viable; incentives can shift marginal projects into that range. |
| Futuregenconsulting engagement | Futuregenconsulting delivers engineer-stamped permit-ready drawings, load calculations, electrical service upgrade design, and M&V plans for Ontario commercial heat pump projects. |
Why the conventional wisdom on heat pump retrofits misses the hardest part
The standard advice on commercial heat pump adoption focuses almost entirely on equipment selection and energy savings projections. That framing misses where Ontario projects actually fail: the intersection of distribution system compatibility and electrical service capacity, assessed too late in the design process.
Most commercial buildings in Ontario were designed around high-temperature hydronic distribution. The assumption that a heat pump can be substituted for a boiler without addressing the distribution system is the single most common source of underperformance in retrofits. A system that runs at 65°C supply temperature to satisfy terminal units that were never designed for lower temperatures will operate at a COP that erases most of the projected savings. The energy model looks good; the installed system does not.
The hybrid approach, retaining existing gas backup for peak loads while the heat pump handles the majority of annual heating, is often dismissed as a compromise. It is not. It is frequently the most technically sound and economically defensible path for Ontario commercial retrofits, because it avoids a forced electrical service upgrade, preserves comfort reliability during extreme cold events, and allows the distribution system to be modified incrementally rather than all at once.
Consultants who present a heat pump project to a client without a completed distribution temperature assessment and an electrical load screen are presenting an incomplete feasibility case. The 30-day action plan in this article is not a formality; it is the minimum due diligence required before a heat pump recommendation carries any engineering credibility.
Futuregenconsulting: MEP engineering for Ontario heat pump projects
Ontario commercial heat pump projects require permit-ready engineering documentation, not just equipment recommendations. Futuregenconsulting delivers the full MEP scope for commercial HVAC system design in Ontario, including thermal load calculations, distribution system assessment, electrical service upgrade design, cold-climate equipment specification, and commissioning and M&V plans, all under engineer stamp and permit-ready for the Ontario Building Code and Ontario Electrical Safety Code.

Owners and developers who engage Futuregenconsulting receive a complete permit package, a lifecycle cost model with incentive-adjusted payback, and engineer-stamped commissioning reports that satisfy both the building permit authority and federal incentive program requirements. With over 30 years of MEP experience in Ontario, Futuregenconsulting has the technical depth to navigate distribution redesigns, utility service upgrade coordination, and cold-climate performance verification on complex commercial projects. Contact Futuregenconsulting through futuregenconsulting.ca to scope a feasibility study and receive a project-specific quote.
Authoritative resources and codes to check for Ontario projects
Codes and standards:
- National Energy Code of Canada for Buildings 2020 (NECB 2020): HVAC and service water heating performance requirements; compliance path for new buildings and alterations
- Ontario Building Code (OBC): local amendments and permit requirements; check the current edition enforced by the authority having jurisdiction
- Ontario Electrical Safety Code (OESC): electrical service, distribution, and protective device requirements for heat pump installations
- NRCan large heat pump energy efficiency standards: minimum EER, COP, and IEER thresholds by capacity band (19 kW to 223 kW)
- NRCan ASHP Sizing and Selection Guide: sizing methodology and extended performance data guidance for Canadian climates
Incentive portals to check:
- Canada Greener Buildings Initiative (federal): check Natural Resources Canada for current program status and eligibility
- Canada Infrastructure Bank: large commercial and institutional projects
- Hydro One, Toronto Hydro, and Enbridge: utility rebate programs; eligibility and amounts change annually, so verify directly with the applicable local distribution company
Performance verification:
- Require manufacturer extended performance data tested per AHRI 340/360 or equivalent CSA standard
- Cross-reference submitted data against NRCan minimum thresholds before accepting equipment submittals
- For incentive claims, confirm that the M&V protocol aligns with the specific program’s measurement and verification requirements