

For Ontario MEP projects, the right platform depends on your operation’s core workflow: Autodesk Build is the stronger choice for design-build and architect-led teams whose deliverables originate in Revit or AutoCAD, while Procore is the more practical fit for general contractors and multi-trade teams whose efficiency depends on broad subcontractor adoption and field-native mobile tools. Futuregenconsulting recommends pairing either platform with dedicated MEP engineering services to meet Ontario Building Code and Ontario Electrical Safety Code compliance requirements.
- BIM-first teams: If your permit submissions and coordination workflows are model-driven, Autodesk Build’s native continuity with Revit and AutoCAD eliminates third-party bridges for clash detection and model-based RFIs.
- Field-first GCs: If your subcontractors already use Procore, onboarding friction drops substantially, and the platform’s cost-management and mobile tools cover daily field operations without significant configuration.
- Projects under $10M construction value: Both platforms can be overbuilt for smaller scopes; consider lighter tools or a managed MEP services engagement with Futuregenconsulting instead.
- Ontario compliance deliverables: Neither platform generates engineer-stamped, permit-ready MEP drawings. Futuregenconsulting fills that gap directly.
Table of Contents
- Why Autodesk Build leads for BIM-centric, model-based MEP workflows
- Why Procore wins for field adoption, subcontractor networks, and mobile usability
- How do the core workflows compare for Ontario MEP teams?
- What does pricing actually cost for Ontario projects?
- Key Takeaways
- Why Ontario MEP experience shapes this platform decision
- Futuregenconsulting: MEP engineering and platform integration for Ontario projects
- Useful sources and vendor documentation for further research
Why Autodesk Build leads for BIM-centric, model-based MEP workflows
Autodesk Build’s primary advantage for MEP-heavy projects is design-to-field data continuity. Because it integrates natively with Autodesk Revit, AutoCAD, and Navisworks, model-based issue tracking, clash detection, and design review all operate within a single Autodesk ecosystem, without third-party middleware. For Ontario commercial projects where mechanical, electrical, and plumbing systems must be coordinated before permit submission, that continuity reduces the risk of coordination errors propagating from design into construction.
Firms with strong BIM and design teams see measurable reductions in rework when their construction platform maintains native design continuity with Revit and AutoCAD. Model-derived RFIs, in particular, carry geometric context that document-driven RFIs cannot replicate, which shortens resolution cycles on complex MEP coordination questions.
Autodesk Build’s core differentiator is design-to-field data continuity: firms embedded in the Autodesk ecosystem can track issues, manage clashes, and route RFIs directly from the model without third-party bridges. This is the capability that most directly affects permit-ready MEP coordination in Ontario.
That said, Autodesk Build does not cover every precision MEP workflow. Fabrication spooling, automated weld logs, and shop-floor tracking for mechanical prefabrication require supplementary tools such as MSUITE. Treat Autodesk Build as the coordination and document-control layer, not the complete MEP production environment.
How Autodesk Build compares on BIM and document workflows
| Capability | Autodesk Build | Procore |
|---|---|---|
| BIM integration / model-based workflows | Native Revit, AutoCAD, Navisworks | Via connectors; no native model authoring |
| Model-based issue tracking | Yes, linked to model elements | Document-based; no model linkage |
| Clash detection coordination | Navisworks-integrated | Requires third-party bridge |
| Document control / single source of truth | CDE-style versioning and audit trail | Strong versioning; drawing distribution |
| RFI & submittal workflow | Model-derived RFIs supported | Document-driven; robust but not model-linked |
| Best-for project type | Design-build, BIM-first, MEP-heavy | Field-first, multi-trade, GC-led |
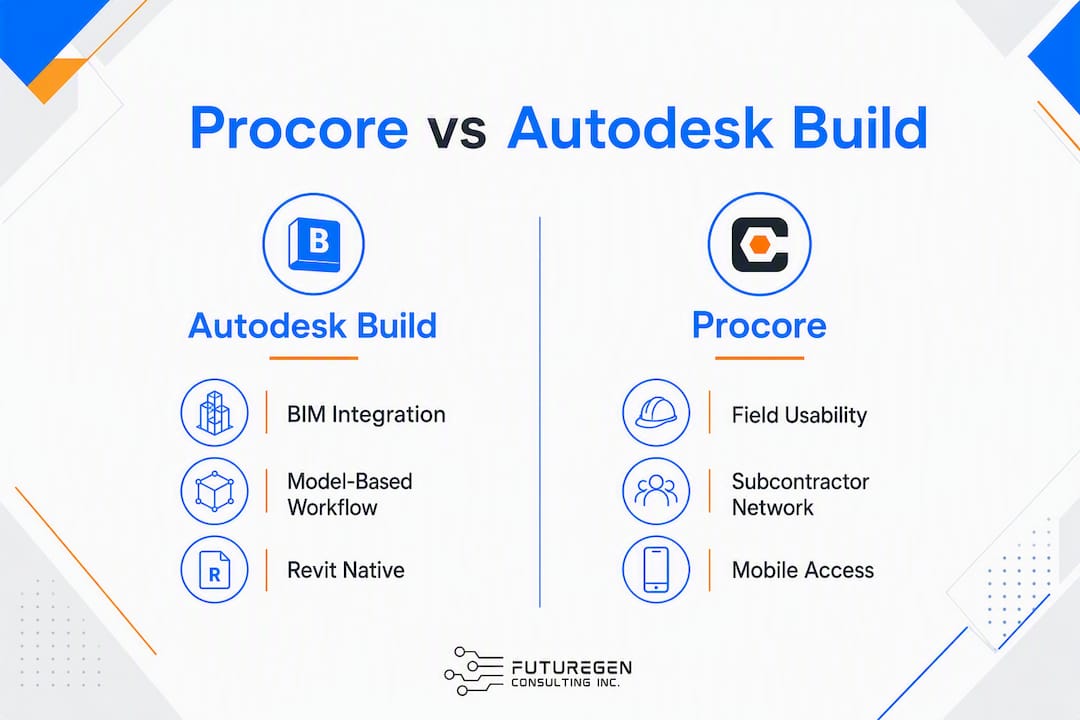
Why Procore wins for field adoption, subcontractor networks, and mobile usability
Procore’s competitive advantage is not architectural; it is operational. The platform’s field-native toolset covers daily logs, inspections, punch lists, and change orders through a mobile application designed for job-site conditions, including offline capability that matters for mechanical and electrical installers working in areas with intermittent connectivity.

The network effect is equally significant. Procore’s existing subcontractor adoption reduces onboarding friction on Ontario multi-trade projects because many mechanical and electrical subcontractors already hold active Procore accounts. That pre-existing familiarity shortens training cycles and reduces the administrative burden of getting field teams productive on day one. G2 user reviews consistently rate Procore higher for field collaboration, bid management, and document management relative to Autodesk Construction Cloud.
Key field-first strengths that matter for Ontario MEP projects:
- Offline mobile capability for mechanical and electrical installers on sites with poor connectivity.
- Integrated cost management covering commitments, change orders, and budget tracking within a single platform.
- Inspection and punch-list tools that map field capture directly to commissioning and code sign-off documentation.
- Subcontractor network that reduces procurement-phase onboarding effort on multi-trade commercial projects.
Pro Tip: Before finalizing platform selection during preconstruction, survey your top five mechanical and electrical subcontractors on which platform they currently use. If three or more already operate on Procore, the onboarding cost differential alone often justifies the choice, regardless of BIM depth.
How do the core workflows compare for Ontario MEP teams?
Day-to-day workflow performance separates these platforms more than feature lists suggest. Document control on both platforms supports versioning and audit trails, which are necessary for permit-ready, engineer-stamped MEP drawings under Ontario Building Code requirements. Autodesk Build’s common data environment approach aligns more closely with ISO 19650-style BIM standards for structured file management, while Procore’s drawing distribution and markup tools are faster to configure for teams without a formal BIM execution plan.
RFI resolution speed differs by workflow type. Model-based RFIs in Autodesk Build carry geometric context from the Revit model, which reduces back-and-forth on MEP coordination questions involving spatial conflicts. Procore’s document-driven RFI process is well-structured and accountable, but it requires manual cross-referencing to the model when BIM is involved.
For quality assurance and safety, both platforms support field inspection forms and punch-list capture. The distinction is that Autodesk Build’s inspection records connect more directly to model elements, supporting commissioning documentation tied to specific system components. Procore’s inspection tools are faster to deploy in the field and require less configuration, which suits projects where speed of adoption outweighs model traceability.
| Workflow | Autodesk Build | Procore |
|---|---|---|
| Model-based issue routing | Native, linked to Revit elements | Requires connector or manual process |
| Field punch capture | Supported; model-linked | Native; faster field deployment |
| Cost-change reconciliation | Modular; requires configuration | Integrated commitments and change orders |
| Accounting sync (Sage, QuickBooks) | Connector or middleware required | Connector or middleware required |
| Commissioning documentation | Model-element traceability | Form-based; not model-linked |
Neither platform natively reconciles project financials into accounting systems such as QuickBooks or Sage; both require connectors or middleware for full accounting synchronization. Budget for that integration layer during procurement planning.
Implementation note: Industry deployment experience indicates that rolling out either platform takes 3–6 months, including data migration, training, and process mapping. Compressing that timeline without a parallel-live pilot is the most common source of data mapping errors.
What does pricing actually cost for Ontario projects?
Licensing models differ in ways that affect long-term cost predictability. Procore’s pricing ties to total annual construction volume rather than per-seat headcount, which means a growth year can trigger a cost increase even if no new users are added. For Ontario contractors with variable annual volume, that model requires careful procurement timing and negotiation around volume baselines.
Autodesk Build uses a modular, per-tool licensing structure that can be more predictable for firms with fluctuating project portfolios. However, adding modules incrementally over a 2–3 year period can flip the economics compared to a broader Procore package, particularly when multiple Autodesk Construction Cloud modules are required to match Procore’s out-of-the-box workflow coverage.
Steps to estimate total cost of ownership for a 1–3 year horizon on Ontario projects:
- Baseline licensing cost: Obtain volume-based quotes from Procore and per-module quotes from Autodesk Build for your projected annual construction volume.
- Connector and middleware costs: Identify your accounting system (Sage, QuickBooks, or other ERP) and obtain quotes for certified connectors or integration middleware.
- Migration and data mapping: Budget professional services time for cost code mapping, approval workflow configuration, and custom field alignment.
- Training and onboarding: Estimate training hours for office staff, field supervisors, and subcontractors; include platform-specific certification costs.
- Parallel-run testing: Allocate 30–60 days of parallel operation on at least one active project to validate data mapping before full cutover.
- Post-migration QA: Plan for a structured review of electrical construction cost estimation data and commitment records after migration to catch silent mapping errors.
Pro Tip: During a 30–60 day parallel trial, track three specific metrics: RFI resolution time, change-order cycle time, and the number of data mapping discrepancies caught before they affect committed contracts. Those three figures will tell you more about platform fit than any vendor demo.
Key Takeaways
For Ontario MEP teams, platform selection comes down to a single operational question: does your project value design-model continuity or field-team adoption more?
| Point | Details |
|---|---|
| BIM-first teams choose Autodesk Build | Native Revit and AutoCAD integration supports model-based RFIs and clash coordination without third-party bridges. |
| Field-first GCs choose Procore | Pre-existing subcontractor adoption and integrated cost management reduce onboarding friction on multi-trade Ontario projects. |
| Budget several months for implementation | Both platforms require data migration, training, and process mapping; a parallel-live pilot reduces migration risk. |
| Neither platform replaces MEP engineering | Engineer-stamped, permit-ready MEP drawings under Ontario Building Code require a licensed engineering firm. |
| Futuregenconsulting fills the compliance gap | Futuregenconsulting delivers permit-ready MEP design, platform-fit assessments, and integration planning for Ontario projects. |
Why Ontario MEP experience shapes this platform decision
Futuregenconsulting’s role in platform selection
Futuregenconsulting brings over 30 years of MEP engineering experience to Ontario commercial and residential projects, covering power distribution, HVAC design, plumbing, fire alarm and life safety systems, sprinkler design, solar power infrastructure, and emergency power systems. The firm produces engineer-stamped, permit-ready drawings that satisfy Ontario Building Code, the Ontario Electrical Safety Code, and the requirements of the Electrical Safety Authority.
Platform selection affects MEP deliverables in ways that are not always visible during vendor demos. On a recent Ontario commercial project, the design team’s dependence on Revit for coordinated mechanical and electrical models made Autodesk Build the only practical choice: switching to Procore would have required manual re-entry of model-derived RFIs and broken the clash-coordination workflow established during design development. Conversely, a multi-trade mechanical and electrical fit-out project with six subcontractors, most of whom already operated on Procore, achieved faster field adoption and tighter change-order control by staying on the platform the trades already knew.
Futuregenconsulting integrates platform selection with deliverable requirements. As-built drawing accuracy, shop-ticket generation for mechanical prefabrication, commissioning documentation, and code-conformance sign-offs all depend on how the chosen platform handles document versioning and field capture. For fire and life safety design deliverables in particular, audit-trail integrity in the document control layer is a permit-review requirement, not a preference.
Futuregenconsulting: MEP engineering and platform integration for Ontario projects

Futuregenconsulting offers Ontario developers, contractors, and architects a direct path from platform selection to permit-ready MEP deliverables. Rather than navigating vendor demos and integration complexity independently, firms engage Futuregenconsulting for a structured platform-fit assessment that maps their project portfolio, BIM depth, subcontractor network, and accounting system against the actual capabilities of Procore and Autodesk Build.
A typical engagement follows four stages: discovery and gap analysis, pilot configuration on one active project, migration support with data mapping validation, and post-migration QA against Ontario code requirements. The firm’s MEP engineering services cover the full scope of permit documentation, from electrical load calculations and HVAC coordination to sprinkler sizing and fire alarm design, all produced as engineer-stamped drawings ready for Ontario Building Code review.
To schedule a platform-fit workshop or request a permit-ready MEP design engagement, contact Futuregenconsulting directly through futuregenconsulting.ca.
Useful sources and vendor documentation for further research
The following sources support the claims in this article and provide additional depth for procurement and implementation planning on Ontario construction projects.
| Source | What it covers |
|---|---|
| ConTechFinder: Procore vs Autodesk Construction Cloud | Mid-market platform comparison covering BIM integration, field adoption, and implementation timelines |
| US Tech Automations: Procore vs Autodesk Build cost differences | Pricing model analysis, connector costs, and migration risk guidance |
| G2: Autodesk Construction Cloud vs Procore | User-supplied ratings for field collaboration, document management, and support |
| SaaS Battle: Procore vs Autodesk Build | Project-size suitability analysis including guidance on when either platform is overbuilt |
| MSUITE: What is MEP software? | Fabrication workflow gaps in general platforms; case for supplementary MEP tools |
| Procore: Procore vs Autodesk comparison | Vendor-authored comparison of Procore and Autodesk Construction Cloud feature sets |
- ConTechFinder is the most balanced third-party source for mid-market platform selection decisions and implementation timeline estimates.
- US Tech Automations provides the clearest analysis of pricing model mechanics and connector cost exposure for both platforms.
- MSUITE is the authoritative source for understanding where general construction platforms end and specialized MEP fabrication tools begin.
This article provides general information for procurement planning purposes and does not constitute professional engineering or legal advice. Confirm all code compliance requirements with a licensed Ontario engineer and consult current Ontario Building Code and Ontario Electrical Safety Code provisions before finalizing platform or deliverable specifications.