

The winning sequence is reduce loads first, then electrify: tighten the envelope, run an electrical capacity review, and phase equipment replacement around end-of-life timing rather than a single disruptive changeout. Before signing any contract, benchmark current energy use, commission a feasibility study covering electrical service capacity, and engage a mechanical, electrical, and plumbing (MEP) engineer to lead the technical review.
TL;DR:
- Prioritize envelope upgrades such as insulation and air sealing before equipment replacement, as they significantly reduce heat load and equipment size.
- Conduct early electrical capacity reviews and feasibility studies to avoid costly late-stage upgrades or redesigns during the retrofit process.
- Use phased implementation, including demand management and thermal storage, to minimize the need for utility service upgrades and stay within budget.
- Engage a comprehensive project team with engineering-led assessments to accurately model hydronic and electrical systems, preventing common costly errors.
- Focus on existing end-of-life equipment timing for electrification, as this is when incremental costs sharply decline and project feasibility improves.
Table of Contents
- What Is a Building Electrification Retrofit?
- How Do You Plan the Owner’s Side of a Retrofit?
- What Are the Key Technical Trade-Offs in Electrification?
- How Do You Avoid an Expensive Electrical Service Upgrade?
- What Financing and Incentive Options Exist?
- How Should You Phase the Retrofit?
- What Do Engineers See Go Wrong on These Projects?
- Where Should Owners Look for Further Technical Guidance?
- Why the Conventional Retrofit Advice Gets the Sequence Wrong
- Get an Engineering-Led Electrification Assessment
- Sources
What Is a Building Electrification Retrofit?
A building electrification retrofit replaces on-site fossil fuel combustion, typically natural gas boilers, furnaces, and water heaters, with electric equivalents, paired with efficiency measures that reduce the total load those systems need to carry. That second half of the definition gets skipped constantly, and it’s the part that determines whether the project stays on budget.
The benefits extend past greenhouse gas reduction, though Natural Resources Canada notes deep retrofits can significantly cut energy costs when envelope work and electrification are combined rather than treated as separate projects.
Owners typically see:
- Lower long-term exposure to volatile gas commodity pricing
- Added cooling capacity as a byproduct of heat pump installation
- Improved indoor air quality from eliminating combustion byproducts
- Better resilience during grid or fuel supply disruptions
The smartest timing window is equipment end-of-life. Pembina’s analysis of Canada’s retrofit potential identifies this as the point where electrification’s incremental cost drops sharply, since you’re replacing a boiler anyway rather than retiring one early.
How Do You Plan the Owner’s Side of a Retrofit?
Before any equipment gets specified, the project team and the baseline data need to exist. Skipping this stage is the single most common reason electrification budgets blow past their original estimate.
Building the project team:
- Owner or owner’s representative, who holds decision authority on scope and budget
- Prime consultant, usually the MEP engineer, who coordinates mechanical and electrical scope
- Electrical engineer, who leads the capacity review and service planning
- Commissioning and measurement and verification (M&V) lead, who validates post-retrofit performance
- General contractor, brought in once feasibility confirms a workable scope
Benchmarking comes next. Establish a baseline energy use intensity (EUI) using ENERGY STAR Portfolio Manager or equivalent guidance from Natural Resources Canada. This baseline is what your M&V plan measures against later, so get it right before touching equipment.
Feasibility follows benchmarking, not the other way around. A preliminary energy audit paired with an electrical capacity review tells you which load-reduction opportunities exist and whether the existing service can support new heat pump loads. This is your go/no-go point.
Pro Tip: Do not let a contractor’s rough estimate substitute for an engineer’s feasibility study. Contractors price equipment; engineers model system interactions, and hydronic or electrical surprises almost always surface in that modeling step, not on-site later.
What Are the Key Technical Trade-Offs in Electrification?
Every electrification retrofit runs into the same set of engineering decisions, and getting them wrong is expensive to fix after installation.
Envelope upgrades come first because they change everything downstream. Reducing heat loss through better insulation, air sealing, and window upgrades lowers the peak heating load, which means a smaller, less expensive heat pump can do the job. Skip this step and you often end up sizing (and paying for) equipment to handle a load that better insulation would have eliminated.
Heat pump selection depends heavily on building type and site constraints:
- Air-source heat pumps work well for most commercial and residential retrofits with adequate outdoor space
- Ground-source (geothermal) systems suit sites with land available for loop fields and longer investment horizons
- Variable refrigerant flow (VRF) systems fit multi-zone commercial buildings needing simultaneous heating and cooling
- Dedicated heat pump water heaters handle domestic hot water loads separately from space conditioning
Hydronic distribution is where projects stall. Systems designed for high-temperature boiler operation, often around 180°F, don’t automatically work with heat pumps, which run more efficiently at lower supply temperatures. Existing piping and emitters frequently need modeling and, in many cases, upgrades to maintain comfort at those lower temperatures.
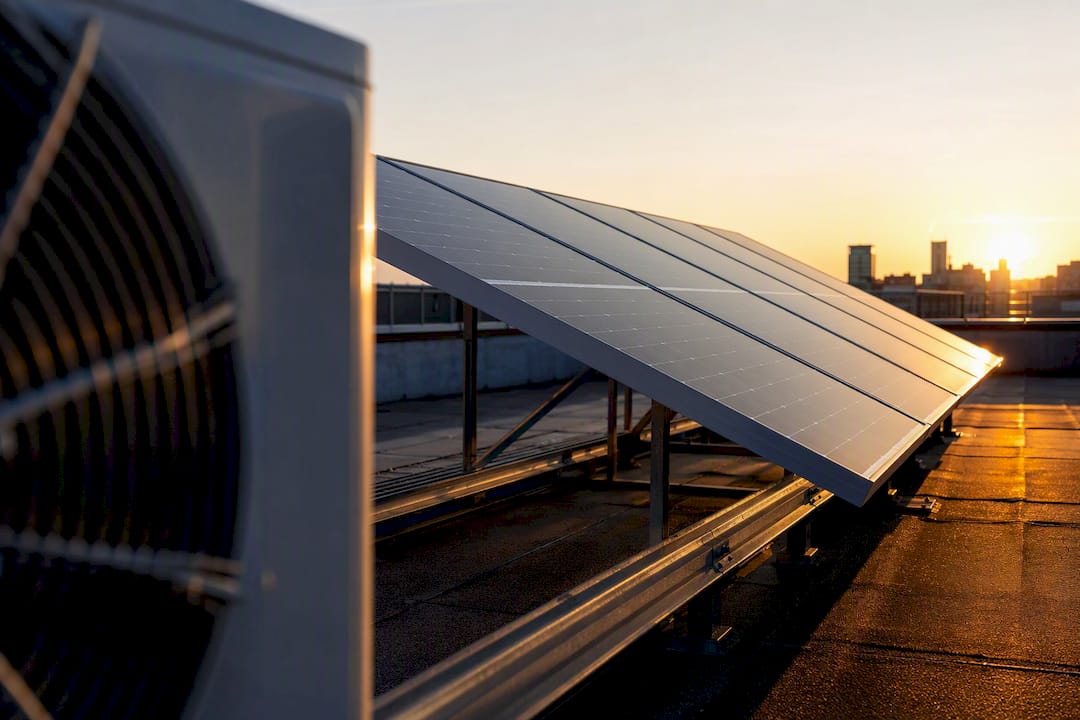
A 2026 modeling study across Canadian cities found heat pumps and thermal storage perform well across most Canadian climate zones, though solar photovoltaic pairing shows the strongest returns in regions with higher grid carbon intensity. Site constraints matter just as much as climate: outdoor unit footprint, roof structural capacity, and ventilation strategy (ERV or HRV integration) all need review before equipment gets ordered, not after.
How Do You Avoid an Expensive Electrical Service Upgrade?
An unplanned utility service upgrade is the line item that turns a well-budgeted retrofit into a stalled one. The electrical capacity review exists specifically to catch this before it becomes a change order.
That review should cover:
- Existing service size and utility meter capacity
- Main breaker and panel headroom for new electrified loads
- Feeder capacity between distribution points and end equipment
- Switchgear condition and age, particularly in buildings over 30 years old
- Transformer sizing relative to projected new demand
Several tactics reduce or eliminate the need for a full utility upgrade. Staged implementation spreads new electrical loads over multiple phases rather than adding them all at once. Thermal storage shifts heating and cooling loads to off-peak hours. Demand response program participation and pairing onsite solar with battery storage both reduce peak demand on the utility connection. The Building Decarbonization Alliance’s electrification toolkit documents these load-management strategies in detail, and notes that combining them often enables substantial electrification without triggering transformer replacement.
Pro Tip: If your building’s electrical service was sized in the 1980s or earlier, budget conservatively for a possible upgrade and get that number confirmed early. It’s far easier to plan around a known service upgrade cost than to discover the need mid-construction. An electrical service upgrade assessment early in design settles this question before it affects your schedule.
What Financing and Incentive Options Exist?
Electrification retrofits rarely get funded from one source, and matching the right financing tool to the right phase of work matters.
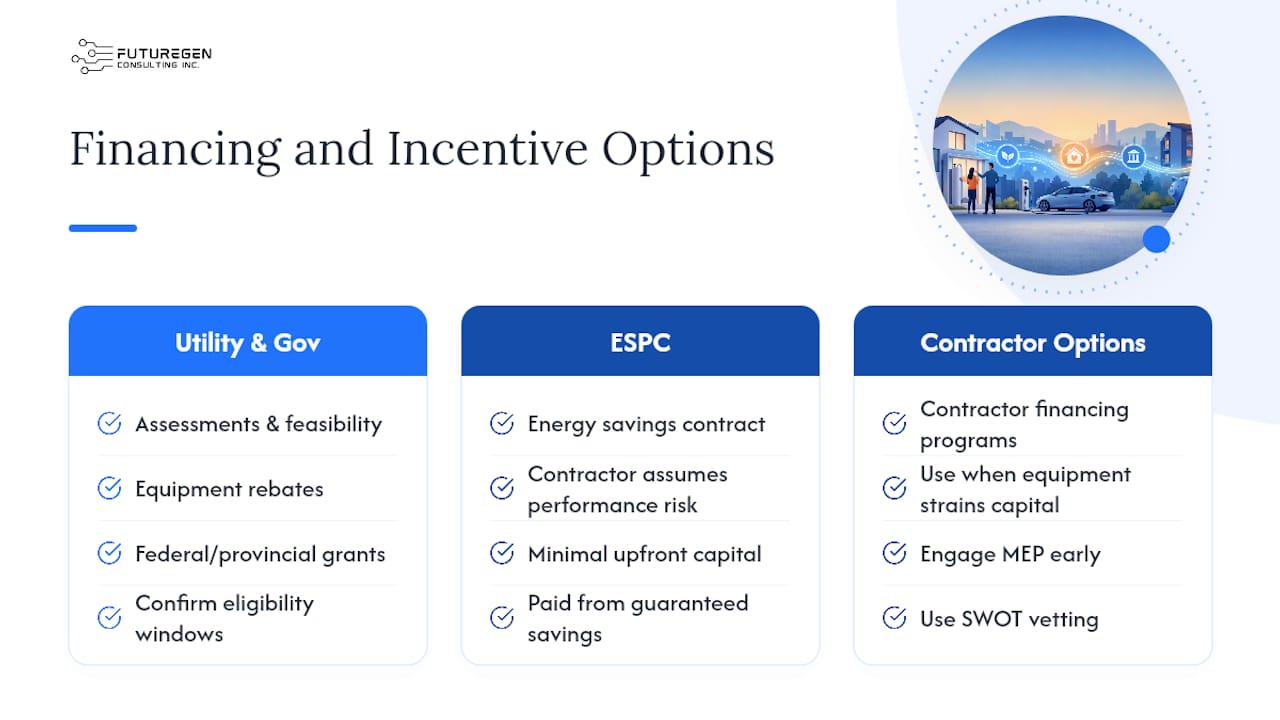
Utility and government programs are the first stop. Programs like BC Hydro’s Multi-Unit Residential Building Retrofit Program fund assessments, feasibility studies, and equipment rebates for heat pumps and envelope measures. Federal and provincial grant programs target similar scope, though eligibility and application windows shift, so confirm current terms before budgeting them into a project timeline.
For larger commercial buildings, an Energy Savings Performance Contract (ESPC) shifts implementation and performance risk onto an energy services company. Lawrence Berkeley National Laboratory’s research on performance contracting describes ESPCs as enabling retrofits with minimal upfront capital, since the contractor guarantees savings and gets paid from the resulting reduction. This model suits owners who lack capital budget but have a stable operating cost baseline to guarantee against.
Contracting approach matters as much as financing source. Engaging your MEP engineer early, before contractor selection, keeps electrical and hydronic risk visible during budgeting rather than discovered during construction. Owners evaluating contractor capability alongside financing options may find SWOT-based contractor assessment frameworks useful for vetting bids, and contractor financing programs worth reviewing when equipment costs strain working capital.
How Should You Phase the Retrofit?
Phasing protects both budget and building operations. Three stages cover most retrofit scopes:
- Phase 1: Low-cost envelope and operational measures, air sealing, insulation, controls tuning, that don’t require electrical service changes
- Phase 2: Electrification measures within existing capacity, plus meter and control installation to track performance as equipment comes online
- Phase 3: Remaining equipment replacement, finalized M&V reporting, and transition to ongoing performance monitoring
| Phase | Focus | Electrical impact |
|---|---|---|
| 1 | Envelope, controls | None or minimal |
| 2 | Priority equipment electrification | Within existing capacity |
| 3 | Remaining equipment, M&V close-out | May require planned upgrade |
Measurement and verification tracks actual performance against your Portfolio Manager baseline, following the staged audit approach Natural Resources Canada recommends for confirming savings hold up after commissioning, not just on paper.
What Do Engineers See Go Wrong on These Projects?
Three failure patterns show up repeatedly across retrofit projects that run over budget. Hydronic distribution gets specified around nameplate capacity without modeling actual supply temperature requirements, and the mismatch surfaces only after occupants complain about comfort. Heat pump footprint and structural loading get treated as an installation detail rather than a design constraint, so roof curb reinforcement or ground clearance issues appear during construction, not before. And electrical capacity review happens after equipment selection instead of before it, forcing a redesign once the utility connection proves inadequate.
Early MEP engineering involvement changes the cost trajectory of a retrofit more than any single equipment choice does. Catching a hydronic mismatch or a capacity shortfall in the design phase costs a redline on a drawing. Catching it during construction costs a change order, schedule delay, and often a compromise on the original performance target.
Futuregenconsulting’s engineering teams work through electrical capacity review, commercial heat pump selection, and integration with EV charger infrastructure as a coordinated MEP scope rather than sequential handoffs between disciplines, which is where these pitfalls typically get missed.
Where Should Owners Look for Further Technical Guidance?
Natural Resources Canada’s retrofit guidance covers benchmarking methodology and staged audit practices in more technical depth than most owners need upfront, but it’s a solid reference once feasibility work begins. The Building Decarbonization Alliance’s electrification toolkit and the B2E Commercial Building Electrification Guide both go deeper on sequencing and equipment selection. Pembina’s renovation wave analysis and utility program pages like BC Hydro’s multi-unit retrofit program round out the financing and policy context.
Why the Conventional Retrofit Advice Gets the Sequence Wrong
Most retrofit guidance treats electrification as an equipment swap: pull the boiler, install heat pumps, done. That framing consistently underestimates two things, the condition of existing hydronic distribution and the true headroom in the electrical service, and both mistakes get discovered at the worst possible time, mid-construction.
The research supports a different priority order than most owners start with. Envelope work isn’t a nice-to-have that competes with electrification budget; it’s what determines whether electrification is affordable at all. A building that cuts its heating load by 30% through insulation and air sealing needs a meaningfully smaller heat pump than one that skips straight to equipment replacement. That difference in equipment size often pays for the envelope work itself.
The other overrated assumption is that a utility service upgrade is inevitable. It isn’t, in a lot of cases. Phased implementation, thermal storage, and demand management genuinely change that math, but only when someone runs the electrical capacity review early enough to design around it rather than discover it late. Owners who treat that review as a formality tend to be the ones facing the largest change orders.
— Sanjay
Get an Engineering-Led Electrification Assessment
Futuregenconsulting approaches electrification retrofits the way the engineering evidence suggests they should be approached: envelope and load reduction first, electrical capacity review before equipment selection, and phased implementation that avoids forcing an unplanned utility upgrade. That sequencing is where retrofit budgets are won or lost, and it’s the core of how our MEP teams scope every project.

For Ontario building owners and managers weighing an electrification retrofit, Futuregenconsulting’s MEP engineering services cover the full technical scope, electrical capacity review, HVAC and heat pump design, hydronic system evaluation, and permit-ready engineer-stamped drawings that meet Canadian building and electrical code requirements. Our teams have spent over 30 years working through exactly the pitfalls this article covers: unmodeled hydronic systems, underestimated equipment footprints, and electrical reviews done too late to matter.
If your building is approaching an equipment end-of-life decision, request a feasibility assessment before your next capital planning cycle locks in a scope that hasn’t been engineered yet.
Sources
- Retrofitting – Natural Resources Canada
- Canada’s Renovation Wave — Pembina
- Energy efficiency contracting (LBNL)