
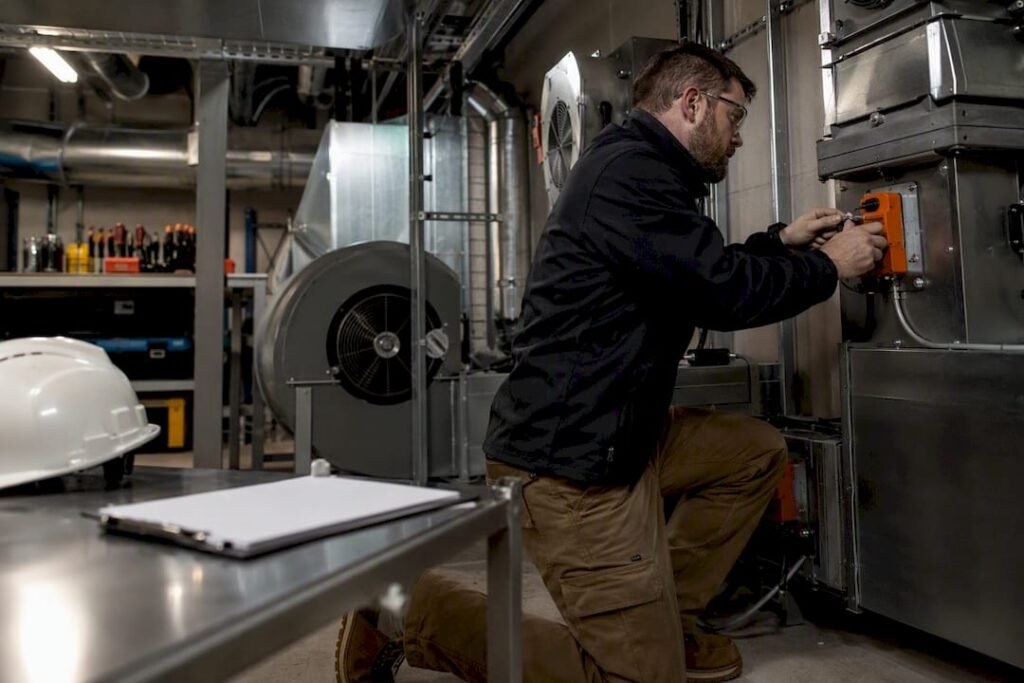
A smoke control system is a coordinated set of mechanical fans, dampers, pressurization equipment, and passive barriers engineered to keep smoke away from occupants during a fire. Its primary objective is straightforward: maintain tenable conditions long enough for building occupants to reach safety and for firefighters to gain access. Design and testing expectations for these systems trace back to NFPA 92 and, in Canada, to National Building Code provisions that have addressed smoke migration since 1970.
TL;DR:
- Smoke control systems primarily rely on pressurization, dilution, buoyancy, and compartmentation to prevent smoke from compromising occupant safety.
- The decision between containment and management strategies depends on building volume, occupancy type, and sprinkler presence, with large atriums typically requiring management approaches.
- Components such as fans, dampers, detection systems, and fire-rated barriers must be correctly listed, coordinated, and often include redundancy to ensure reliability during a fire.
- Activation of smoke control systems relies on localized detection signals, with delays from detection to fan startup requiring precise modeling to ensure timely response.
- A comprehensive Basis of Design should document objectives, assumptions, fire scenarios, control logic, and testing plans to support system performance and code compliance.
Table of Contents
- What Are the Fundamentals of Smoke Control Basics?
- Should You Choose Smoke Containment or Smoke Management?
- What Components Make Up a Smoke Control System?
- How Are Smoke Control Systems Activated?
- What Belongs in a Basis of Design Document?
- How Do You Test and Commission a Smoke Control System?
- What Design Challenges Complicate Smoke Control?
- What Should Owners Expect From a Smoke Control Design Partner?
- Get Smoke Control Design Support From Futuregenconsulting
- Sources
What Are the Fundamentals of Smoke Control Basics?
Tenability is the concept that governs every smoke control decision. A tenable environment is one where occupants can see well enough to find an exit, breathe without immediate incapacitation, and avoid thermal injury for the time it takes to evacuate. That standard matters because smoke inhalation, not burns, causes most fire fatalities. Design decisions that shave even a few minutes off smoke spread can be the difference between a full evacuation and a tragedy.
Four physical mechanisms do the actual work of keeping smoke where it belongs:
- Pressurization pushes clean air into protected spaces like stairwells so smoke cannot enter against the pressure gradient.
- Dilution and exhaust remove smoke from a space faster than it accumulates, typically in large-volume areas like atria.
- Buoyancy exploits the fact that hot smoke rises, which allows engineers to place exhaust points strategically at ceiling level.
- Compartmentation relies on fire and smoke-rated barriers to physically block migration between zones.
These mechanisms almost always serve occupant life safety first. Property protection, where it factors in at all, is typically a secondary benefit rather than the driving design criterion, and owners who want additional asset protection need to say so explicitly during design so the engineer can account for it separately.
Pro Tip: Do not assume a sprinklered building automatically has adequate smoke control. Sprinklers suppress fire growth, but a slow, smoldering fire can generate a lethal smoke layer well before sprinkler activation, which is exactly the scenario a well-designed smoke control system is meant to catch.
Should You Choose Smoke Containment or Smoke Management?
Smoke control strategies split into two categories, and NFPA 92 provides calculation procedures for both. Containment systems use pressure differences to keep smoke out of protected areas. Management systems maintain a tenable environment inside large-volume spaces by exhausting or redirecting smoke rather than excluding it entirely.
Typical containment approaches include:
- Stair pressurization, which keeps egress stairwells positively pressurized relative to the fire floor.
- Elevator hoistway protection, preventing shafts from acting as smoke chimneys.
- Zoned pressurization, isolating a fire floor while adjacent floors stay pressurized.
- Vestibules, providing an air-lock buffer between a protected stair and the fire floor.
- Refuge areas, offering a pressurized holding space for occupants who cannot self-evacuate.
Management approaches suit large-volume spaces where containment is impractical:
- Natural smoke filling, accepting a rising smoke layer while occupants evacuate below it.
- Mechanical exhaust, actively removing smoke to maintain a target layer height.
- Gravity venting, using roof vents and buoyancy rather than fans.
- Opposed airflow, blowing air across an opening to counteract smoke spread without a physical barrier.
The choice between the two rarely comes down to preference. Building volume, occupancy classification, and whether sprinklers are present all push a design one direction or the other. A high rise office tower almost always needs stair pressurization regardless of sprinklering, while an atrium spanning multiple floors typically demands a management strategy because containing smoke in a space that large is not physically practical.
What Components Make Up a Smoke Control System?
Every smoke control system, regardless of strategy, is built from a common set of components that have to be specified, coordinated, and listed correctly.
- Fans, sized for either supply pressurization or exhaust duty, rated for the temperature and duration the design fire demands.
- Smoke dampers and motorized fire/smoke dampers, which isolate ductwork and control airflow paths on command.
- Smoke-rated barriers and seals, closing the gaps around penetrations that would otherwise let smoke bypass compartmentation entirely.
- Detection inputs, including sprinkler waterflow switches, smoke detectors, and heat detectors that feed the fire alarm system.
- Control matrix and supervised circuits, coordinating which fans start, which dampers move, and in what sequence, all monitored for fault conditions.
Equipment listing matters as much as the design calculation behind it. Fans, dampers, and control panels used in a life-safety application need ULC or UL listing appropriate to smoke control duty, and the control sequence itself needs to be documented in a Fire Alarm and Smoke Control System matrix that the authority having jurisdiction can review against the fire alarm system design documentation. Redundancy deserves attention too. A single point of failure in a stair pressurization fan defeats the entire strategy for that stair, so many designs specify backup fans or dual power feeds for critical equipment.
Pro Tip: Coordinate damper selection early with the mechanical team. A fire damper chosen for thermal closure alone will not satisfy a smoke control sequence that needs a damper to actuate on a smoke signal well before temperatures rise.
How Are Smoke Control Systems Activated?
Automatic, location-aware inputs, meaning smoke detectors and sprinkler waterflow switches tied to specific zones, are the preferred activation source because they tell the control system exactly where the fire is. Manual pull stations cannot do that. A pull station only confirms someone identified an emergency; it says nothing about which floor or zone needs pressurization, which makes it a poor primary trigger for a zoned smoke control response.
A typical activation sequence runs through several stages, and each one introduces a delay that the design has to account for:
- Detection at the device level, which has its own inherent response lag depending on detector type and smoke characteristics.
- Signal processing through the fire alarm control panel, which maps the detector to its zone and triggers the smoke control sequence.
- Fan startup and damper travel, neither of which is instantaneous. Large fans can take real time to reach operating speed, and dampers have a rated travel time to fully open or close.
- Makeup air coordination and HVAC shutdown or transfer, ensuring the base building air system does not fight the smoke control sequence.
Practitioners who skip modeling these delays often end up with a system that works on paper but is too slow in a real fire. Realistic detection-to-activation timelines need to reflect actual detector response characteristics, not idealized instant activation.
What Belongs in a Basis of Design Document?
A Basis of Design (BOD) is the document that ties every design decision back to a stated objective and an accepted code path, and it is the single most important deliverable in a smoke control project. Without it, neither the design engineer nor the authority having jurisdiction has a clear record of why the system was built the way it was.
A complete BOD should include:
- Design objectives, stating explicitly whether the strategy is containment, management, or a hybrid, and why.
- Design assumptions, including leakage rates, door-opening scenarios, ambient conditions, and the effect of sprinklers on the design fire.
- Design fire scenarios, the heat release rate and growth curve used to size fans and set timing.
- Control logic, describing the activation sequence and interaction with HVAC.
- Acceptance testing plan, defining what will be measured and what constitutes a pass.
Design assumptions carry more weight than they first appear to. Two engineers using different leakage rate assumptions for the same stairwell can arrive at meaningfully different fan capacities, which is why assumptions need to be explicitly recorded rather than buried in a spreadsheet nobody reviews later.
Two code paths generally apply. A prescriptive path follows the National Building Code’s specific measures, such as stair pressurization requirements and shaft sealing, without requiring extensive engineering analysis. A performance path uses engineering calculations and design fires to demonstrate an equivalent or superior outcome, which is common in atria and other large-volume spaces where prescriptive measures do not apply cleanly. Requirements for smoke control have been part of the National Building Code since 1970, and most jurisdictions expect the BOD to state clearly which path was chosen and why, along with the acceptance criteria the authority having jurisdiction will use at permit review and final sign-off.
How Do You Test and Commission a Smoke Control System?
Acceptance testing has to prove the system actually performs the sequence described in the BOD, not just that individual components turn on.
- Component-level tests confirm each fan, damper, and detector functions in isolation.
- Integrated system tests verify the full sequence, from detection through fan startup, damper positioning, and makeup air response, matches the design intent under realistic conditions.
- Documentation and record-keeping capture test results, deficiencies found, and corrective actions, forming the maintenance baseline for the life of the building.
Smoke-bomb tests remain common in the field, but they have real limitations. A smoke bomb does not replicate the heat and buoyancy of an actual fire plume, so it can pass a visual test while masking a system that would fail against real fire dynamics. Engineered acceptance tests that account for actual thermal characteristics give a far more reliable picture of system performance.
Periodic retesting matters just as much as initial commissioning. Fans lose capacity, dampers stick, and control logic gets altered during unrelated renovations. Annual functional testing, aligned with NFPA 92’s periodic testing guidance, tends to catch the deficiencies that accumulate quietly between major inspections.
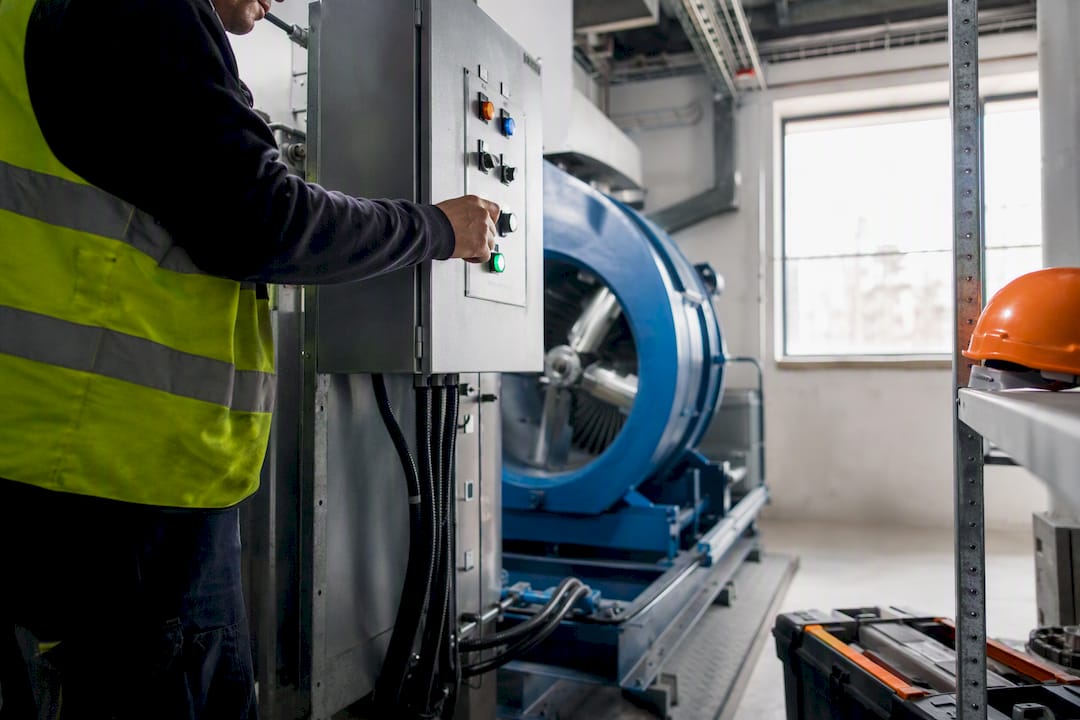
Pro Tip: Keep the commissioning report and O&M manual together in one accessible file. Facilities staff who inherit a building years after construction rarely have access to the original design intent unless it is documented and handed off deliberately.
What Design Challenges Complicate Smoke Control?
Stack effect is the challenge that catches designers off guard most often, particularly in tall buildings during cold months. As building height increases, the pressure differential driven by the temperature gap between inside and outside air grows substantially, and that differential can overwhelm a stairwell pressurization system that was sized without accounting for it. Design calculations that use a realistic January design temperature, rather than a mild average, produce far more reliable pressurization targets for Canadian climates.
Several other issues deserve attention during design review:
- Makeup air sizing and placement affects both plume behavior and door-opening forces; undersized makeup air paths can make exit doors physically difficult to open against pressure.
- Plugholing occurs when exhaust fans pull clean air from below the smoke layer instead of smoke itself, and distributing multiple smaller inlet points rather than one large exhaust point reduces the risk.
- Ceiling-jet effects in atria can trigger detectors farther from the actual fire than expected, complicating zone-specific activation.
- HVAC interaction requires coordination so the base building air system does not counteract the smoke control sequence during a fire event.
- Cold-climate door forces can exceed recommended limits in winter; pressure modulation, barometric relief, and variable-speed fan control all help keep doors operable.
What Should Owners Expect From a Smoke Control Design Partner?
Smoke control design rewards firms that treat the Basis of Design as a living engineering document, not a paperwork formality. With more than 30 years of mechanical and electrical engineering experience across Ontario projects, Futuregenconsulting approaches smoke control the way the code intends: define the objective, document every assumption, and verify the sequence works before occupants ever depend on it.
Owners and developers should expect a design partner to deliver a clear control matrix, a documented commissioning protocol, and an operations and maintenance manual that facilities staff can actually use years later. Those three deliverables, more than any single calculation, determine whether a system performs reliably over a building’s lifespan.
Prescriptive code measures work fine for straightforward buildings that fit the National Building Code’s standard scenarios. Engaging a specialist becomes worthwhile the moment a project involves an atrium, a performance-based code path, or any building geometry that does not map cleanly onto prescriptive requirements. That is precisely where a coordinated fire and life safety consulting engagement, working alongside the fire department having jurisdiction, earns its cost back in avoided rework at permit review.
— Sanjay
Get Smoke Control Design Support From Futuregenconsulting
Futuregenconsulting gives project teams a faster path to a defensible smoke control design than assembling separate mechanical, electrical, and fire alarm consultants project by project. One integrated MEP team means the Basis of Design, the control matrix, and the fire alarm coordination all come from engineers who already talk to each other daily, which cuts the back-and-forth that typically slows permit review.

If your project needs a smoke control Basis of Design, a design review against National Building Code requirements, or hands-on commissioning support, Futuregenconsulting’s fire and life safety design team can scope the work against your building’s occupancy and geometry. Start by requesting a review of your current design documentation or a quote for BOD development through Futuregenconsulting’s MEP engineering services.
Sources
For design procedures, calculations, and testing requirements, consult NFPA 92, Standard for Smoke Control Systems directly. National Building Code guidance on prescriptive smoke control measures is available through NRC’s supplementary material, and atrium-specific design guidance appears in NRC’s atrium smoke management research.
- Supplementary material on smoke control measures (Canada)
- Atrium smoke management guidance and design considerations (Canadian research)