
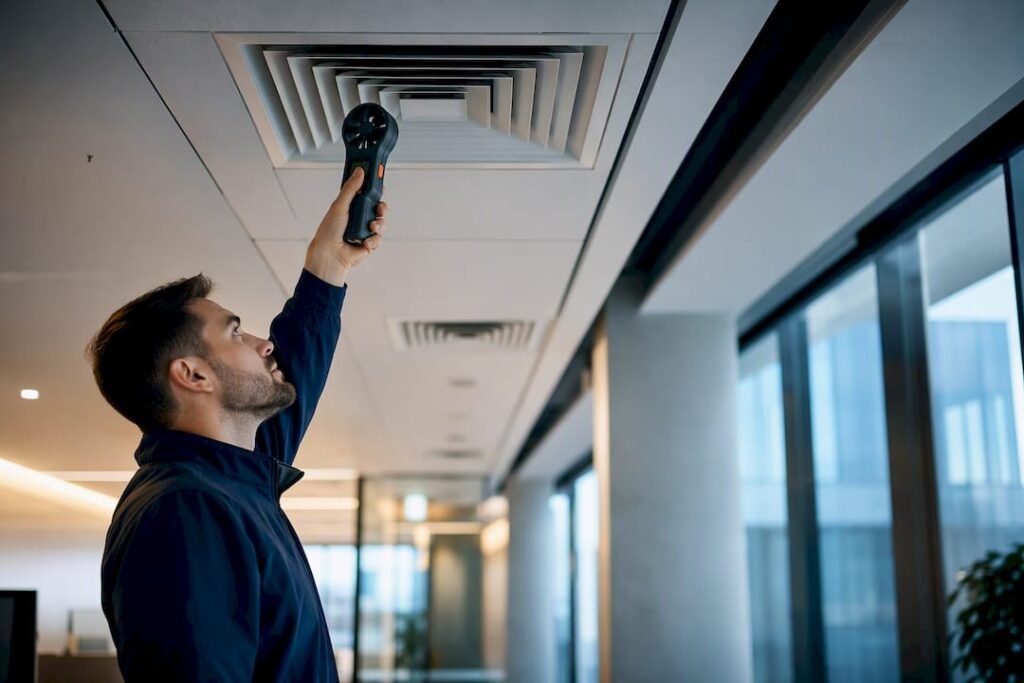
For an office fit-out, engage an MEP engineer early to verify ventilation rates and select a system family such as a DOAS-paired heat pump or VRF configuration suited to the floor plate, then require commissioning that proves outdoor-air delivery at both minimum and part-load conditions. Confirm ventilation baselines and electrical or permit triggers before any equipment is ordered.
TL;DR:
- Early engagement of an MEP engineer ensures ventilation system selection and proper sizing, avoiding costly redesigns during construction.
- System choice should match floor area and layout, with smaller spaces suitable for split systems and larger floors better served by chilled water or rooftop units.
- Verification of ventilation flow rates at both minimum and part-load conditions, along with comprehensive commissioning, is crucial for maintaining indoor air quality.
- Municipal and electrical permit triggers, especially for large loads, require early planning to prevent schedule delays caused by late plan submissions.
- Proper ongoing system maintenance, including filter management and trend monitoring, is essential to sustain performance and compliance over the building’s lifespan.
Table of Contents
- A step-by-step fit-out checklist from pre-design to handover
- How to choose a system family for your floor plate
- Ventilation rates and code requirements for office fit-outs
- TAB and commissioning: proving performance, not just design intent
- Keeping systems compliant and efficient after handover
- What an MEP engineering engagement delivers
- Health and safety implications of HVAC choices
- Priorities and common pitfalls in HVAC fit-out design
- HVAC system design services
- Sources
- FAQ
A step-by-step fit-out checklist from pre-design to handover
A structured sequence during an office fit-out prevents the two most expensive mistakes: undersized ventilation and late-discovered electrical permit requirements. The order below reflects how design, coordination, and compliance steps typically unfold on a commercial project.
- Confirm occupant density, hours of operation, and the condition of any existing HVAC infrastructure before design begins.
- Complete load calculations and zoning, then select the system family and confirm the outdoor air and filtration approach, often a dedicated outdoor air system (DOAS) paired with terminal units.
- Coordinate duct routing, diffuser placement, and return air paths with architectural ceiling plans and electrical trades to avoid clashes.
- Identify Electrical Safety Authority (ESA) and municipal permit triggers early, since major electrical loads tied to HVAC equipment often require plan submission before construction starts, as outlined in the ESA plan review bulletin.
- Specify a building automation system (BAS) and airflow measuring stations (AFMs) with commissioning in mind, and schedule testing, adjusting, and balancing (TAB) with commissioning provider (CxP) access built into the construction schedule.
- At handover, require the TAB report, BAS trend logs, AFM calibration records, operation and maintenance (O&M) manuals, and operator training as deliverables, not optional extras.
Property managers frequently treat electrical plan review as a formality that happens after design is finished. A guide such as ESA Plan Review in Ontario is worth reviewing during the pre-design phase, since a submission overlooked until construction can add weeks to a schedule that has no slack left to absorb it.
Pro Tip: Budget design fees early using a reference like the low hundreds of dollars typical for BCIN heat loss calculations, rather than waiting for contractor quotes to set the design budget.
How to choose a system family for your floor plate
System selection depends less on brand preference than on floor area, ceiling height, and how much latent load the space carries. Matching the system family to the layout early avoids costly redesign once ductwork and electrical rough-in are underway.
- Spaces under 200 square meters often suit ductless or ducted split systems, since occupant density and duct runs are short enough to keep installation and maintenance simple.
- Mid-size floors between 200 and 2,000 square meters typically benefit from variable refrigerant flow (VRF) systems paired with a DOAS, which separates ventilation air from space conditioning and gives tighter humidity control.
- Larger floors above 2,000 square meters often justify chilled water or packaged rooftop systems, where central plant efficiency and zoning flexibility outweigh the added mechanical room space they require.
- Perimeter zones with significant glazing carry higher solar and conduction loads than interior zones, so perimeter and core areas usually need separate zoning and sizing even within the same system family.
Pairing a DOAS with a terminal system, whether VRF, fan coils, or heat pumps, lets the ventilation air handle humidity removal independently of space temperature control, which is a common weak point in fit-outs that rely on a single packaged unit for both jobs. For a broader look at how these choices affect long-term operating cost, see HVAC Design in Ontario: Why Getting It Right Matters for Your Building’s Future. Heat pump based systems, including air-source VRF, are increasingly specified for their lower operating carbon intensity, though the lifecycle cost trade-off against gas-fired equipment depends heavily on local utility rates and climate zone.
Ventilation rates and code requirements for office fit-outs
Health Canada guidance recommends verifying ventilation flow rates and adjusting outdoor air delivery whenever occupant density changes, noting that flow rates must, at minimum, meet standards such as ASHRAE 62.1 and be reverified after any density shift. A layout change from assigned desks to hot-desking can raise the required outdoor air flow substantially, and that reverification step is one property managers most often skip.
A key figure to plan around: the National Energy Code of Canada for Buildings (NECB) 2020 introduced updated performance tiers and equipment requirements that directly affect HVAC sizing and compliance paths for new fit-outs, meaning a design that met an older code cycle may not meet current tier requirements without adjustment.
A few code and permit points apply consistently to office fit-out HVAC work:
- The National Building Code (NBC) and NECB set the baseline technical requirements for ventilation and energy performance, though provincial or municipal adoption can adjust specific thresholds.
- Electrical loads tied to new HVAC equipment, particularly larger services or life-safety related emergency loads, often trigger mandatory ESA plan submission before work begins, a step covered in more detail in Power Distribution Design for Ontario Buildings.
- When outdoor air quality does not meet applicable thresholds, the NBC directs that ventilation systems include devices to remove particles and gases before that air enters occupied space, which typically means upgraded filtration rather than simply increasing outdoor air volume.
TAB and commissioning: proving performance, not just design intent
Testing, adjusting, and balancing (TAB) confirms airflows at their design setpoints, while functional commissioning verifies that the system actually performs across the full range of operating modes the building will see, not just the condition the contractor happened to test. This distinction matters because a TAB report that only checks maximum design airflow can miss real deficiencies that appear once the system throttles down.
- Require outdoor air flow verification at both minimum and part-load fan speeds, not only at maximum design airflow.
- Capture BAS trend data across a range of operating conditions and confirm AFM calibration before accepting the report.
- Set acceptance tolerances, typically within plus or minus 10%, and require a written corrective action plan for any reading outside that range.
- Give the commissioning provider remote BAS access during functional testing so trends can be pulled across different times of day and occupancy conditions.
As noted in ASHRAE Journal’s July 2026 discussion of ventilation commissioning, TAB reports confirming performance only at maximum design conditions can miss ventilation shortfalls that only appear once the system is running at part load, which is precisely when most offices actually operate for the bulk of the day.
Pro Tip: Ask the commissioning provider for screenshots of live BAS trend graphs, not just a summary report, so discrepancies at part-load conditions are visible rather than averaged away.
Keeping systems compliant and efficient after handover
Ongoing operation determines whether a well-designed system keeps performing as intended. A short operational playbook keeps ventilation, filtration, and controls aligned with how the space is actually used.
- Match filter change intervals to the specified MERV rating and actual occupancy, since a filter rated for light use will clog faster in a high-density office.
- Monitor BAS trends for outdoor air flow, carbon dioxide levels, duct static pressure, and fan speed, since drift in any of these often signals a fouled filter, a stuck damper, or a failing sensor.
- Schedule seasonal checks and re-run commissioning verification whenever occupancy or layout changes meaningfully, since the original TAB report no longer reflects current conditions.
- Retain O&M manuals, TAB reports, and training records for the life of the system, since they are the reference point for any future retrofit or compliance review.
What an MEP engineering engagement delivers
An MEP engineering engagement for an office fit-out typically produces permit-ready stamped drawings, load calculations, BAS control sequences, construction review support, and oversight through commissioning, rather than a single set of drawings handed off at the start of construction. Early engineering involvement reduces the odds of a permit delay or a mid-construction redesign, since ventilation and electrical requirements are confirmed before equipment is ordered rather than after it arrives on site.
- Permit-ready, engineer-stamped drawings covering mechanical layout, load calculations, and BAS sequences of operation.
- Coordination support during construction review to catch clashes before they become change orders.
- Commissioning oversight that ties design intent to the TAB and functional testing results described earlier.
When vetting a consultant, ask directly how they document part-load ventilation verification and whether their scope includes construction-phase review, not just the initial drawing set.
Early engineering review is consistently the point in a fit-out schedule where a small investment prevents the largest downstream cost.
Health and safety implications of HVAC choices
HVAC design decisions carry direct health consequences beyond comfort. Poor humidity control in a DOAS or terminal system can create conditions favorable to mold growth in ductwork, ceiling plenums, or around cooling coils, particularly in humid climates or buildings with inconsistent latent load handling. Coils that are not properly drained or that run intermittently without adequate dehumidification are a common source of moisture buildup behind ceiling tiles.

Pathogen control has become a standard design consideration alongside ventilation rate. Increasing outdoor air fraction and verifying filtration performance both reduce the concentration of airborne particles in occupied space, which is part of why Health Canada’s guidance on verifying ventilation flow rates ties directly into occupant health outcomes, not just comfort.
During active construction in an occupied building, maintaining negative pressure in construction zones and protecting duct openings from debris prevents contaminants from entering the ventilation system before handover. Skipping this step can mean a brand-new system starts its service life with debris already lodged in the ductwork, undermining the filtration and IAQ targets the design was built around.

Priorities and common pitfalls in HVAC fit-out design
My priorities on every fit-out are the same: verify outdoor air delivery, confirm the BAS sequences actually manage part-load conditions, and preserve service access for future maintenance. I have seen a project lose weeks of schedule because a rooftop unit was set behind a parapet wall with no clearance for filter replacement, a coordination error that a single site visit during design would have caught. Early engineering review remains the highest-return step in the entire fit-out process.
— Sanjay
HVAC system design services
An engineering consulting firm can provide HVAC system design services for office fit-outs, producing permit-ready drawings, load calculations, and BAS sequences alongside support through construction review and commissioning oversight. This combination means ventilation and electrical requirements can be confirmed before procurement begins, which can shorten the path through ESA plan review rather than leaving it to be discovered mid-construction.

Property managers and tenants working through a fit-out timeline often ask what a complete engineering scope actually includes:
- HVAC system design covering load calculations, zoning, and equipment selection matched to the floor plate.
- Permit-ready, engineer-stamped drawings that support ESA plan review and municipal submission.
- Construction review and commissioning oversight to verify the installed system matches design intent before handover.
For guidance on avoiding the permit delays that most often stall an office fit-out schedule, see Avoid Multi Week Permit Delays with Canadian HVAC Design Standards. To start a project scope, visit HVAC System Design Services.
Sources
- Canada
- ESA plan review / bulletin
- National Energy Code of Canada for Buildings (NECB) 2020 – NRC
- Commissioning can help ensure IAQ compliance at all times — ASHRAE Journal (July 2026)
FAQ
What is the $5,000 rule for HVAC systems?
There is no universal dollar threshold rule documented in Canadian building or electrical codes for HVAC systems. Permit and plan review triggers in Canada are generally based on the scope of electrical or mechanical work and life-safety implications rather than a fixed dollar amount, so confirm requirements through ESA plan review rather than relying on a rule of thumb.
How much does an office fit-out cost?
Office fit-out costs vary widely depending on scope, floor area, and system family selected, and no single published figure applies across projects. Design-stage costs for items like heat loss calculations are more predictable, often in the low hundreds of dollars for a BCIN calculation, while full HVAC system design pricing depends on project scope and is typically quoted directly by the engineering firm.
What does “office fit-out” mean?
An office fit-out is the process of building out an interior space to make it functional for occupancy, covering everything from partition walls and finishes to mechanical, electrical, and plumbing systems. For HVAC specifically, it means designing and installing ventilation, heating, and cooling systems suited to the new layout and occupant density.
What is included in a fit-out?
A typical fit-out includes architectural finishes, partitions, lighting, electrical distribution, plumbing where needed, and HVAC design covering load calculations, ductwork, and controls. It also includes the permit and compliance steps required before construction, such as electrical plan review through the ESA and commissioning before handover to the tenant or owner.