
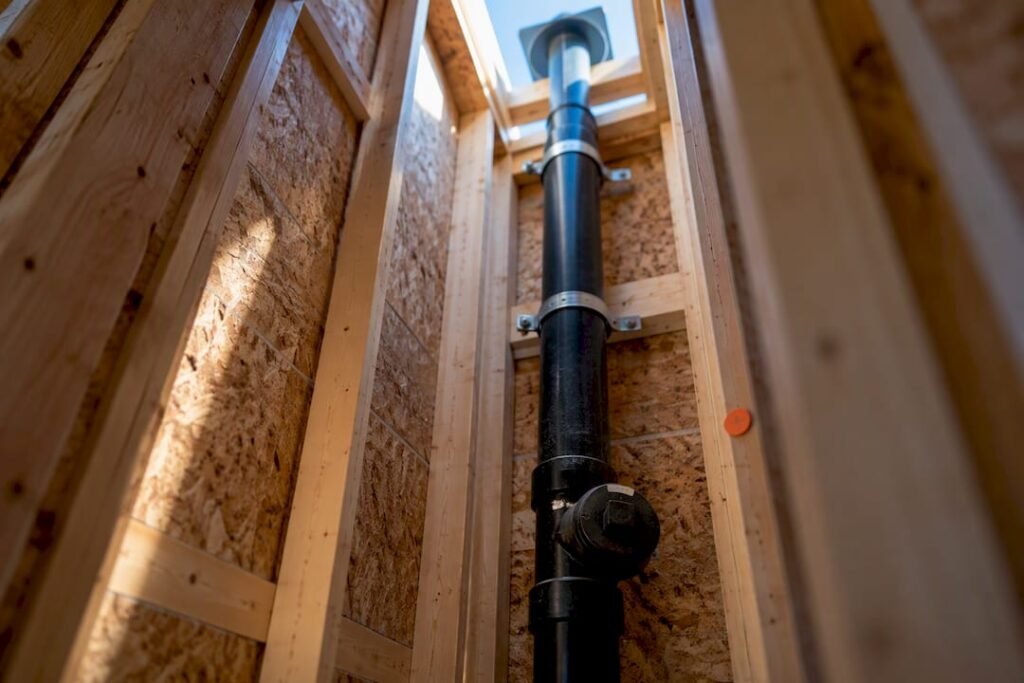
Plumbing venting in Ontario is governed by O. Reg. 163/24, which adopts the National Building Code of Canada 2020 with Ontario amendments. The headline rules require branch and stack vents to be sized according to Table 7.5.8.3, connections routed as directly as possible to a vent stack or open air, and vent types classified under Section 7.5. Confirm the exact code edition tied to your permit date before finalizing drawings.
TL;DR:
- Horizontal vent runs should be eliminated below fixture flood levels and connected above the waste pipe center line, except for wet vents, to prevent trap siphoning.
- Using air-admittance valves requires municipal approval, and their acceptance varies, so confirmation with local authorities is essential before installation.
- Clearly documenting the governing code edition and permit issue date on drawings prevents costly rework and ensures code compliance throughout the project.
- Major projects like multi-unit developments, interceptors, or corrosive-waste systems typically need a licensed plumbing designer to ensure proper sizing, routing, and coordination.
Table of Contents
- Checklist for code-compliant venting: sizing, routing, and terminals
- What Section 7.5 covers: vent types and where each one applies
- Sizing plumbing vents with Table 7.5.8.3
- Where vents must connect to protect trap seals
- Which code edition governs your permit
- When a project needs a licensed plumbing designer
- Common venting mistakes that fail inspection
- How FutureGen documents venting for permit-ready drawings
- Why precise code work protects both budget and schedule
- How FutureGen supports permit-ready plumbing venting design
- Sources
- FAQ
Checklist for code-compliant venting: sizing, routing, and terminals
Before submitting drawings or closing up walls, a trades person should verify a short list of code-driven items against the current Ontario regulation.
- Sizing: Branch vents, headers, continuous vents, and circuit vents must be sized according to Table 7.5.8.3 unless they qualify as individual or dual vents, which follow separate provisions.
- Routing: Vent connections should run as directly as possible to a vent stack or open air, with horizontal runs below the fixture’s flood level eliminated wherever the structure allows it.
- Centre-line rule: Where a vent ties into a nominally horizontal soil or waste pipe, the connection must sit above the horizontal centre line, except for wet vents, which follow their own configuration.
- Terminals and AAVs: Air-admittance valves can substitute for a conventional vent termination in some configurations, but municipal acceptance varies and should be confirmed with the authority having jurisdiction before design proceeds.
Wet vents and other special systems carry exceptions to the general routing rule, so a designer working through Section 7.5 should treat each vent type on its own terms rather than applying a single formula across an entire drainage system.
What Section 7.5 covers: vent types and where each one applies
Ontario’s Plumbing – House syllabus lists Section 7.5 as the venting-systems subject area, and it enumerates a broader range of vent types than most residential jobs ever touch. Recognizing each type helps a contractor classify an installation correctly before drawings go to permit review.
- Individual vent: Serves a single fixture trap and is the simplest configuration found in most bathrooms.
- Wet vent: Combines drainage and venting functions in one pipe, common in compact bathroom groups.
- Branch and header vents: Collect venting from several fixtures before connecting to a stack or main vent.
- Circuit and yoke vents: Serve fixture groups on the same floor and relieve pressure in taller stacks, respectively.
- Relief and offset relief vents: Manage pressure changes where a stack offsets or a building has many floors.
- Interceptor and corrosive-waste venting: Apply to grease interceptors and industrial or laboratory drainage with special waste characteristics.
- Sewage-sump and macerating-toilet venting: Cover below-grade fixtures and pumped systems, which need coordinated venting solutions.
A single-bathroom renovation typically involves individual or wet venting, while commercial kitchens, multi-unit stacks, and below-grade fixtures pull in the more specialized categories. Air-admittance valves appear across several of these types, but their acceptance still depends on the municipality reviewing the permit.
Sizing plumbing vents with Table 7.5.8.3
Table 7.5.8.3 links fixture-unit load to pipe diameter and sets maximum developed lengths for each nominal size before requiring upsizing. Reading it correctly means matching both numbers, not just picking a diameter that looks large enough.
- Tally the fixture units served by the branch or stack, since the table’s columns are organized by cumulative load.
- Match the load to a nominal pipe size, then check the maximum length allowed for that size before the table forces an upsized.
- Compare against your actual run length, including offsets, since a long horizontal or vertical run can exceed the table’s limit even when the fixture-unit count looks modest.
A single toilet vent typically sizes small and stays well within the length limit, while a full bathroom group sharing one vent stack pushes closer to the table’s length caps and deserves a careful check. Ontario’s building code treats interceptors, corrosive-waste piping, and sewage-sumps as departures from standard bathroom vent logic, and these situations usually call for coordinated engineering rather than a table lookup alone.
Where vents must connect to protect trap seals
Trap seals fail when a vent is routed incorrectly, and inspectors check connection points closely because a poorly placed tie-in can let sewer gas siphon a trap dry.
- Route vent connections as directly as possible to a vent stack or to open air, avoiding unnecessary horizontal detours.
- Eliminate horizontal runs below the fixture’s flood level wherever the structure permits it.
- Connect to a nominally horizontal soil or waste pipe above the horizontal centre line, except where a wet vent configuration applies.
- Cap any unused vent pipe permanently with an end cleanout or an adapter and plug rather than leaving it open.
Pro Tip: Photograph vent connections before closing walls, since an inspector who cannot see the centre-line connection will often require it to be exposed again.
Beyond the connection itself, installers should confirm adequate pipe support, correct slope on any horizontal drainage tied to the vent, and cleanout access that remains reachable after finishes go in.
Which code edition governs your permit
O. Reg. 163/24 includes transition provisions that determine which code edition applies to a given project, and the permit issue date often decides the answer rather than the calendar year construction begins.
- Confirm the permit issue date first, since transition clauses can keep an earlier code edition in force for qualifying projects even after a newer regulation takes effect.
- Record the permit issue date and the governing code edition directly on the drawings, so reviewers and future trades are not left guessing.
- Never mix sizing tables or venting provisions from two different code editions on the same permit set.
- Check for municipal amendments or local interpretations, since acceptance of items like air-admittance valves can vary by authority having jurisdiction.
A mismatched edition is one of the more common reasons a permit set gets sent back for correction, and it costs more time than most designers expect.
When a project needs a licensed plumbing designer
A single-fixture repair or straightforward replacement rarely needs specialized design support, but several situations push a project past what a general contractor should size and route alone.
- Multi-fixture or multi-unit work introduces cumulative fixture-unit loads that need careful table application across shared stacks.
- Interceptors, sumps, and corrosive-waste systems depart from standard bathroom venting logic and require coordinated calculations.
- Commercial projects typically combine several vent types on one set of drawings, raising the risk of a code-edition mismatch.
Coordinated mechanical, electrical, and plumbing drawings reduce permit delays and keep every trade working from the same code edition. Before hiring a designer, ask which code edition governs the project, how fixture-unit calculations were performed, how vents are routed, and whether any air-admittance valves have confirmed municipal acceptance.
Common venting mistakes that fail inspection
Most inspection failures on venting come down to a short list of recurring errors rather than anything exotic.
- Undersized vents that ignore the length limits built into Table 7.5.8.3, not just the fixture-unit column.
- Horizontal runs left below the flood level where the structure could have supported a more direct route.
- Connections made below the horizontal centre line on waste piping, outside the wet-vent exception.
- Missing cleanouts or unused vents left uncapped instead of permanently sealed.
- Air-admittance valves installed without confirming the local authority having jurisdiction accepts them for that application.
Pro Tip: Keep a running as-built log of any field changes to vent routing, and get municipal acceptance of those changes in writing before the walls close.
A pre-inspection walk-through that checks terminations, supports, and code-edition labeling on the drawings catches most of these issues before an inspector does.

How FutureGen documents venting for permit-ready drawings
A professional plumbing design process records the governing code edition and permit date directly on the drawing set, alongside fixture-unit calculations and vent routing notes for every branch and stack.
Recording the governing code edition on the drawing set, rather than assuming it, is the single habit that prevents a plumbing permit from being reviewed against the wrong table.
Coordination notes for interceptors, sumps, and macerating equipment get flagged early, since these systems depart from standard venting logic and often need input from more than one trade. An engineer-stamped set that gets the edition and sizing right the first time can prevent a permit review from stalling for multiple weeks.
Why precise code work protects both budget and schedule
Plumbing venting looks simple on paper until a mismatched code edition or an undersized branch vent sends a permit set back for revision. Precision on Table 7.5.8.3 and the centre-line connection rule is not a formality; it is what keeps a project moving through review and keeps trap seals working once occupants move in.
— Sanjay
How FutureGen supports permit-ready plumbing venting design
Getting venting right on paper is what keeps a permit set moving instead of sitting on a reviewer’s desk for another cycle. FutureGen’s Plumbing System Design Services build fixture-unit calculations, vent routing, and code-edition control directly into the drawing set from the start.

- Plumbing drawings with fixture-unit calculations applied against the governing code edition.
- Vent routing and sizing coordinated with other mechanical and electrical design to avoid conflicts.
- Documentation practices aimed at reducing the back-and-forth that stalls municipal review.
Property developers, contractors, and property managers working through a plumbing venting question on an active project can reach out to an engineering consulting firm for a review of existing drawings or a quote on a permit-ready set.
Sources
For the legal text governing plumbing venting, review O. Reg. 163/24, which adopts the National Building Code of Canada 2020 with Ontario amendments and includes the transition provisions for permits issued under earlier regulations. For the scope of venting subjects tested and referenced in practice, the Plumbing – House syllabus lists Section 7.5 topics including circuit venting, yoke vents, offset relief vents, and interceptor venting. Related coordination workflows for multi-trade projects are covered in this property manager’s guide to installation sequencing.
- Ontario
FAQ
What are the requirements for plumbing vents under the Ontario Building Code?
Ontario plumbing vents are governed by O. Reg. 163/24, which requires branch and stack vents to be sized according to the vent-sizing table in Section 7.5 and routed as directly as possible to a vent stack or open air. Section 7.5, as outlined in the Plumbing – House syllabus, covers the full range of vent types from individual vents to interceptor and sump venting.
What are the general rules for venting a plumbing system?
Vents should connect as directly as possible to a vent stack or open air, with horizontal runs below the fixture’s flood level eliminated where the structure allows it. Connections to horizontal waste piping must sit above the horizontal centre line, except for wet vents, and unused vents must be permanently capped rather than left open.
Can a toilet be vented with a 1.5 inch pipe?
Vent pipe diameter depends on the fixture-unit load and the maximum developed length allowed under the vent-sizing table, not a fixed size for every toilet. A designer needs to check both the load and the run length against the sizing table before confirming whether a smaller diameter meets the code requirement for that specific installation.
Can a plumbing system have too much venting?
The code sets minimum sizing and routing requirements rather than a maximum, so additional venting is not typically treated as a violation on its own. Over-venting more often signals a design or cost inefficiency, and a coordinated review under Section 7.5 helps confirm that every vent installed is actually doing useful work in the system.