
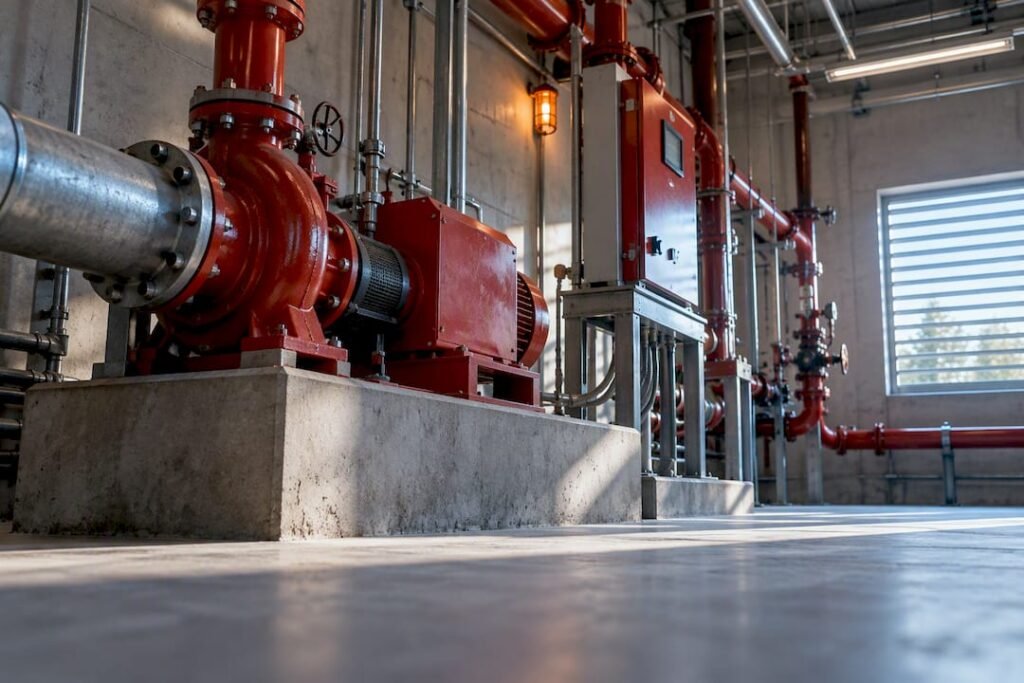
A fire pump room is required whenever a building’s sprinkler or standpipe system depends on a fire pump to meet flow or pressure demand, and Ontario building professionals must satisfy three non-negotiable conditions regardless of occupancy type: a fire-resistance-rated, separated room free of nonessential storage, preplanned access coordinated with the local fire department, and documented weekly and annual testing kept on-site. These obligations stem from R.R.O. 1990, Reg. 901/78, O. Reg. 213/07, and O. Reg. 900/64.
TL;DR:
- Fire pump rooms in Ontario must be fire-resistance-rated, free of non-essential storage, and have preplanned access coordinated with the fire department.
- Installation records must confirm compliance with Reg. 901/78 and NFPA 20, while ongoing testing logs are required under O. Reg. 213/07 and O. Reg. 900/64.
- Drainage, especially in underground rooms, needs redundancy and monitoring to prevent flooding and controller damage, with drainage failure alerts critical.
- Weekly no-flow and annual capacity tests are mandatory, with records kept on-site, signed, and traceable to qualified personnel for inspector review.
- Electrical systems require ESA plan review, proper overcurrent protection, dedicated feeders, emergency power, and remote monitoring to ensure reliability during a fire.
Table of Contents
- Which Ontario regulations and code clauses apply to fire pump rooms
- Room construction and equipment installation requirements
- What to test, how often, who signs off, and how to keep records for inspectors
- Electrical design, ESA plan review triggers, emergency power, and monitoring requirements
- Access requirements and how to preplan pump-room access with the local fire department
- Engineer-backed design recommendations and commissioning practices from FutureGen Consulting
- Pre-inspection checklist: common failures and corrective items to fix before an inspector arrives
- Trade-offs, budgeting, and how to approach remedial work
- How Expert engineering firms can help with fire pump room compliance
- Sources
- FAQ
Which Ontario regulations and code clauses apply to fire pump rooms
Fire pump room compliance in Ontario draws from three primary provincial instruments, each covering a different piece of the obligation. Understanding how they overlap matters more than memorizing any single clause, because inspectors and plan reviewers move between them depending on whether they are assessing installation, ongoing testing, or occupancy-specific operational rules.
R.R.O. 1990, Reg. 901/78 is the primary provincial reference for the physical installation of sprinkler and fire pump equipment. It addresses pump foundations, alignment tolerances, impeller setting, priming connections, and the pump drive arrangement, effectively functioning as the installer-facing companion to the design standard. Building professionals preparing tender documents or reviewing shop drawings should treat this regulation as the baseline against which foundation and alignment work gets checked before commissioning begins.
O. Reg. 213/07, Ontario’s Fire Code, governs the ongoing obligations that follow installation. It requires notification procedures whenever tests, repairs, or alterations affect a fire protection installation, and it references NFPA standards, including NFPA 13 and NFPA 20, for installation and testing benchmarks. This is the regulation that turns a one-time commissioning exercise into a recurring compliance program, and it is also the instrument most often cited when inspectors flag missing or incomplete maintenance logs. Incomplete recordkeeping remains a leading cause of non-compliance during Fire Code inspections in Ontario, and logs must be traceable to a qualified individual who actually performed or supervised the work.
O. Reg. 900/64 illustrates how testing frequency can vary by occupancy. Hotelkeepers, for example, face monthly pump pressure inspections and an annual full-rate capacity test under this regulation. While the specific clause is written for hotel occupancies, the underlying pattern, frequent operational checks paired with an annual capacity verification, generalizes well to most buildings that rely on a fire pump, and many facility managers use it as a practical template even outside the hospitality sector.
Layered over all three regulations is NFPA 20, the standard for the selection, installation, electrical and mechanical construction, and acceptance testing of stationary fire pumps. Ontario’s Fire Code incorporates NFPA 20 by reference for installation and acceptance testing, which means a design that satisfies NFPA 20 will generally align with what a Fire Code inspector expects to see during commissioning. NFPA 13 plays a similar role for the sprinkler system the pump serves.
Taken together, these instruments create a recordkeeping obligation that inspectors will expect to see satisfied on demand:
- Installation records confirming foundation, alignment, and priming connections meet Reg. 901/78 and NFPA 20 acceptance criteria.
- Notification logs documenting any test, repair, or alteration reported under O. Reg. 213/07.
- Testing records showing the frequency required for the specific occupancy under O. Reg. 900/64 or equivalent operational programs.
- On-site accessibility of these records for inspector review at any time, not only during scheduled visits.
Building professionals coordinating a new installation or a retrofit should treat these four record types as a single package rather than separate filing exercises, since a plan reviewer or fire inspector will typically ask for all of them together.
Room construction and equipment installation requirements
The physical construction of a fire pump room carries as much compliance weight as the pump itself. Ontario reviewers and fire departments expect a room that is fire-resistance-rated, clearly identified, and kept free of anything that is not part of the fire protection installation.
Separation and signage come first. NFPA guidance notes that pump rooms should be fire-resistance-rated, properly identified, free of nonessential storage, and reachable by a protected path or an exterior door. In practice, this rules out using the pump room as overflow storage for maintenance supplies, seasonal equipment, or anything unrelated to the fire protection system, a violation that recurs frequently during inspections.
Foundation and alignment work follows the requirements set out in Reg. 901/78, which covers pump foundations, alignment, impeller setting, and priming connections. Design and field teams should verify the following items before signing off on installation:
- Confirm the pump foundation meets the mass and rigidity requirements specified for the pump model and driver combination.
- Verify shaft alignment between pump and driver falls within manufacturer tolerances before final grouting.
- Check that priming connections and suction piping are configured to maintain a positive suction condition under all anticipated flow scenarios.
- Confirm jockey pump and controller placement does not interfere with primary pump access or maintenance clearances.
Drainage deserves particular attention in underground pump rooms, which face a documented flooding risk. NFPA public input on pump room location has repeatedly flagged underground rooms for flooding hazards, vertical-access-only limitations, and controller immersion risk. The recommended mitigation is a sump system with redundant, float-activated submersible pumps and supervisory dry-contact signals wired to the building alarm panel, so a drainage failure triggers an alert rather than going unnoticed until the room floods.
Ventilation and heating round out the mechanical scope. Diesel-driven pump units need dedicated exhaust and combustion air provisions sized for the engine, and Ontario winters make freeze protection a design requirement rather than an afterthought: pump rooms need enough heating capacity to keep piping, foundations, and controllers above freezing even during extended cold snaps. Controllers themselves should sit on raised platforms or inside waterproof enclosures, both to protect against incidental flooding and to reduce corrosion from ambient humidity that collects in mechanical rooms.

Pro Tip: Specify the sump supervisory signal as a distinct alarm point on the fire alarm panel rather than a generic trouble signal, so operations staff can distinguish a pump room flooding event from an unrelated system fault.
What to test, how often, who signs off, and how to keep records for inspectors
A testing and maintenance program only satisfies Ontario’s Fire Code when the frequency, the parameters checked, and the recordkeeping all line up with what an inspector expects to find during a site visit.
Weekly checks typically cover no-flow conditions: suction and discharge pressure readings, lubricating oil levels, relief valve settings, priming water level, and general observation of the pump and controller for abnormal noise, vibration, or leakage. Annual testing steps up to a flow test at rated pump capacity that verifies the pump meets its rated performance curve under actual flow conditions, not just at shutoff head.
Monthly testing applies in specific occupancy categories. O. Reg. 900/64 requires hotelkeepers to conduct monthly inspections of pump pressures in addition to the annual full-rate capacity test, a pattern that other occupancy types often adopt voluntarily even where not explicitly mandated. Weekly no-flow tests can generally be performed by trained building staff, but annual flow tests and any work involving system alterations typically call for a certified technician or a P.Eng. to review and sign off on the results.
A defensible test record needs to capture more than a checkmark. At minimum, each report should include:
- The date and time of the test and the name of the technician who performed it.
- Suction and discharge pressure readings compared against the pump’s rated curve.
- Any deviation from expected performance and the corrective action taken.
- Confirmation of notification to the fire department when the test involves shutting down the system, per O. Reg. 213/07.
Weekly no-flow checks and annual a flow test at rated pump capacity form the backbone of a Fire Code-compliant testing program**, and both need to be documented and kept on-site for inspector review.** Records should stay accessible at the facility rather than filed offsite, since inspectors commonly ask to see the current log during a routine visit without advance notice.
Notification procedures matter as much as the testing itself. Before any test that takes the sprinkler or standpipe system out of service, the facility should notify the local fire department and post interim signage alerting building occupants that fire protection coverage is temporarily reduced. Skipping this step is one of the more common compliance gaps, and it turns a routine test into a notification violation under O. Reg. 213/07.
Electrical design, ESA plan review triggers, emergency power, and monitoring requirements
Electrically driven fire pumps introduce a separate compliance track that runs through the Electrical Safety Authority rather than the fire authority, and building professionals need to coordinate both tracks from the earliest design stage.
Ontario’s electrical framework requires ESA plan review for installations that meet specific size or complexity thresholds, and fire pump circuits, given their life-safety function and typically large motor loads, almost always trigger that review. Emergency power arrangements, standby generators, and automatic transfer switches similarly require ESA submission before installation, since these systems interact directly with the building’s normal and emergency electrical distribution.
Key electrical design points for an electrically driven fire pump installation include:
- Overcurrent protection sized specifically for fire pump motors, following NFPA 20’s expectations for continuous-duty operation rather than standard motor protection practice, since a fire pump must keep running even under overload conditions that would trip a conventional motor circuit.
- A dedicated feeder from the service entrance to the fire pump controller, arranged to minimize the risk of the feeder being disconnected by unrelated building electrical work.
- Emergency power provisions, typically a diesel generator paired with an automatic transfer switch, sited with attention to exhaust routing, fuel storage volume, and separation from the pump room itself where the fuel storage requirements differ from the fire protection room’s fire-resistance rating.
- Supervisory signals for pump running status, loss of normal power, and low suction pressure, all wired to a remote annunciator panel that building operations staff can monitor without entering the pump room directly.
Coordination between the electrical engineer, the mechanical designer responsible for the pump selection, and the contractor should happen before drawings go to ESA, since a mismatch between the pump’s electrical demand and the feeder design is one of the more common causes of plan review rejection. A pre-submission review meeting that walks through load calculations, overcurrent device selection, and emergency power sequencing tends to resolve these issues faster than an iterative back-and-forth with the reviewer after submission.
Access requirements and how to preplan pump-room access with the local fire department
Firefighter access to the pump room during an emergency is a life-safety issue in its own right, separate from the equipment inside the room. Ontario fire departments generally expect to be consulted on pump room location and access before construction, not informed after the fact.
Preplanning means giving the local fire department the room’s location, the access route from the nearest exterior entrance, and details on any keys, key boxes, or special tools needed to enter. This preplanning step reduces response time risk and avoids a scenario where firefighters cannot locate or enter the pump room during an active incident.
Access design itself should avoid vertical-only routes. NFPA public input on underground pump room hazards specifically flags ladder-only or vertical-access-only arrangements as a design to avoid, recommending a protected horizontal path or a direct exterior door instead.
Practical steps for maintaining compliant access include:
- Confirm exterior signage identifying the pump room is legible and unobstructed year-round, including during winter when snow accumulation can bury ground-level markers.
- Keep the exterior pathway to the pump room clear of snow, ice, and stored materials, with regular checks scheduled through the winter months.
- Establish a mutual-notification protocol with the fire department for any planned test or repair that will take the system out of service, so a scheduled shutdown is never mistaken for an emergency failure.
- Conduct a quarterly walk-through specifically to verify the access route remains unobstructed, independent of the weekly pump testing schedule.
These checks cost little in staff time relative to the risk they address, and fire departments generally welcome the coordination rather than treating it as a compliance burden.
Engineer-backed design recommendations and commissioning practices from FutureGen Consulting
Translating code language into a buildable pump room design is where most projects either save weeks of review time or lose them. An effective approach to fire pump room design starts with the assumption that commissioning problems are cheaper to solve on paper than in the field.
A practical pump room design and commissioning checklist should confirm the following before construction begins:
- Foundation tolerances match the pump manufacturer’s specification and account for the driver type, whether electric motor or diesel engine.
- Controller mounting height clears the maximum anticipated flood level in underground rooms, with a waterproof enclosure specified where elevation alone is not sufficient.
- Sump drainage includes at least two float-activated submersible pumps with supervisory signals wired independently to the building alarm panel.
- Documentation handover to the building owner includes commissioning reports, as-built drawings, and a test-plan template ready for the first year of operational testing.
Common risks on Ontario projects tend to cluster around two failure modes: underground flooding that submerges the controller, and controller shorting caused by moisture ingress even without full flooding. Redundant drainage and monitored submersible pumps materially reduce both risks, and the incremental cost of a second sump pump is small compared with the cost of replacing a shorted controller mid-construction or, worse, mid-occupancy.
Pro Tip: Sequence electrical rough-in for the pump controller after the mechanical foundation and drainage work is complete and tested, not in parallel, so a drainage failure during construction does not damage electrical components that are already installed.
Sequencing construction activities in this order, foundation and drainage first, mechanical installation second, electrical connection third, and commissioning testing last, tends to reduce rework and keeps the ESA and municipal review process moving without waiting on a redesign triggered by a field conflict. Contractor selection matters here too: a contractor with prior experience on Ontario fire pump installations under Reg. 901/78 will generally anticipate these sequencing issues without needing them spelled out on every drawing, and early P.Eng. involvement paired with a complete test-plan package tends to speed both municipal and ESA acceptance.
Pre-inspection checklist: common failures and corrective items to fix before an inspector arrives
Most fire pump room inspection failures in Ontario trace back to a small set of recurring issues, and nearly all of them are fixable without major construction work.
The most frequent problems inspectors cite include missing or incomplete test records, nonessential materials stored in the pump room, blocked or obstructed access routes, inadequate drainage in rooms below grade, and missing or nonfunctional supervisory alarms for sump pumps or controller status.
A short self-audit before an inspector’s visit should follow these steps:
- Pull the current test log and confirm every required weekly and annual entry is present, signed, and dated.
- Walk the pump room and remove anything that is not part of the fire protection installation, including tools, spare parts, and general storage.
- Walk the access route from the nearest exterior door to the pump room and clear any obstruction, seasonal or otherwise.
- Test the sump supervisory signal manually to confirm it reports correctly to the alarm panel.
- Confirm signage identifying the pump room is present, legible, and correctly located.
Incomplete or missing maintenance logs remain a leading cause of Fire Code non-compliance in Ontario, and logs must be traceable to a qualified individual who performed or supervised the work. Inspectors will typically ask to see signed test sheets and commissioning reports as primary evidence of compliance, so having these organized and accessible on-site, rather than filed with a property management office offsite, saves time during the visit.
Where a full rebuild is not feasible before an inspection deadline, pragmatic interim fixes exist. A temporary elevated platform can protect a controller from flooding risk while a permanent enclosure is fabricated, and a portable submersible sump pump with a monitored alarm can bridge the gap until a permanent redundant drainage system is installed. These measures do not replace a proper fix, but they reduce short-term risk while longer-term remediation is scheduled.
Trade-offs, budgeting, and how to approach remedial work
Redundant drainage and elevated controller mounting cost more upfront, but the alternative, a single sump pump and a controller mounted at floor level in an underground room, invites exactly the flooding and shorting risk that Ontario’s own regulatory guidance warns against. In most projects, the incremental capital cost is modest relative to the cost of an unplanned outage or a failed inspection that delays occupancy.
When budgets are constrained, prioritize drainage and controller elevation ahead of cosmetic finishes or non-critical upgrades. These two items address the failure modes most likely to take a fire pump offline, and they are also the items inspectors and fire departments scrutinize most closely.
Municipal plan reviewers tend to push back hardest on access design and notification procedures, since these directly affect firefighter safety during an actual incident. Coming to plan review with a preplanned access route already coordinated with the local fire department, rather than proposing one for the first time during review, tends to resolve these friction points faster.
— Sanjay
How Expert engineering firms can help with fire pump room compliance
Getting a fire pump room right in Ontario means coordinating mechanical, electrical, and fire protection design under one set of drawings, rather than treating each discipline as a separate submission. Such coordination can be provided directly, with stamped drawings built to satisfy both municipal Fire Code review and ESA plan review in a single package.

Our relevant services for a fire pump room project include:
- Fire Protection & Fire Alarm System Design Services, covering pump room layout, sprinkler and standpipe integration, and acceptance testing documentation.
- Emergency Power Design, addressing generator sizing, transfer switch coordination, and ESA submission for standby power feeding the fire pump.
- Electrical Construction Cost Estimation, giving developers and contractors a realistic budget before tender.
- Construction Review, confirming field installation matches the stamped design through to commissioning sign-off.
We provide test-plan templates and on-site commissioning support alongside the stamped drawings, which reduces the back-and-forth that typically causes permit delays. If your project needs fire pump room design, ESA plan review coordination, or ITM documentation brought up to Ontario standards, request a quote for fire protection engineering services to get started.
Sources
FAQ
What are the requirements for the fire pump room?
A fire pump room in Ontario must be fire-resistance-rated, separated from other building functions, and kept free of nonessential storage, with access preplanned alongside the local fire department. Installation must satisfy Reg. 901/78 for foundations and alignment, and ongoing operation requires documented testing under O. Reg. 213/07.
What are the building code requirements for a furnace room in Ontario?
Furnace rooms fall under separate mechanical and building code provisions rather than the fire pump regulations covered here, and they are not addressed by Reg. 901/78 or the Fire Code sections discussed in this article. Building professionals should consult Ontario’s Building Code directly for furnace room separation and ventilation requirements, since they differ from fire pump room provisions.
What are the new fire regulations in Ontario?
Ontario’s Fire Code obligations are set out in O. Reg. 213/07, which requires notification procedures for any test, repair, or alteration affecting a fire protection installation and references NFPA standards for installation and testing benchmarks. Building professionals should check the current consolidated version of the regulation directly, since Fire Code amendments are issued periodically.
What is a fire pump house?
A fire pump house, sometimes called a pumphouse, is a dedicated structure or room, occasionally freestanding and often built partly or fully underground, that contains the fire pump, controller, and associated piping. Underground pumphouses carry additional design considerations around drainage, flooding risk, and access, since NFPA guidance specifically flags vertical-access-only arrangements as a hazard to avoid.