
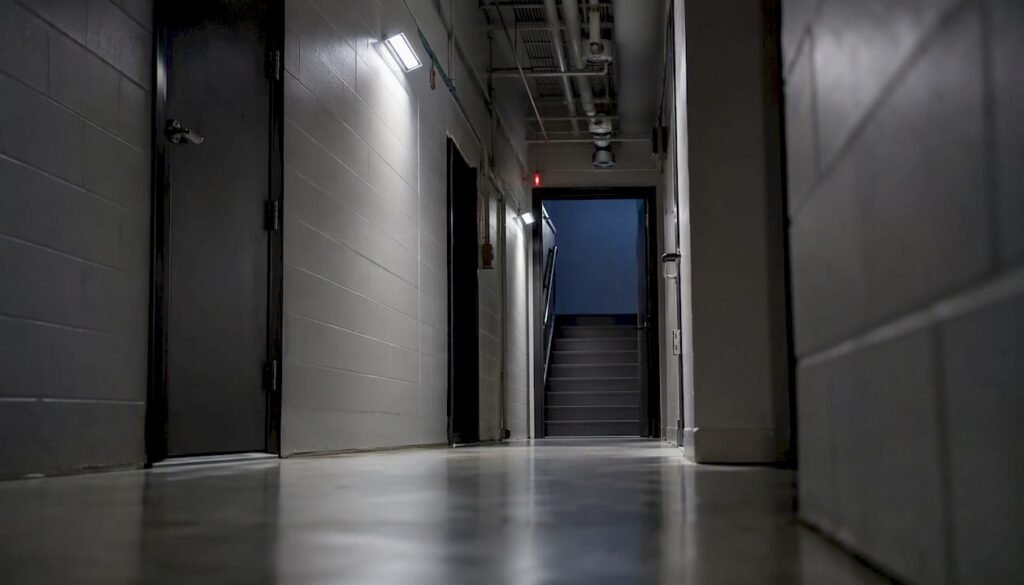
Ontario’s emergency lighting requirements are governed by two primary instruments: the Ontario Building Code (OBC), specifically Section 3.2.7.3, and the Ontario Fire Code (O. Reg. 213/07). The OBC sets the technical thresholds: average illumination at floor or tread level with a specified minimum illumination level at any single point. The Ontario Fire Code enforces ongoing compliance through mandatory testing, maintenance, and a minimum run-time of 30 minutes for many installations, with longer durations required in certain Part 3 occupancies. CSA standards, particularly CSA C22.2 No. 141 for unit equipment and CSA C282 for emergency electrical power supply, define the performance specifications that approved equipment must meet.
Check these items right now:
- Measured illumination at floor or tread level in all required areas (an average illumination level as required by code and no point below the minimum illumination level)
- Battery autonomy confirmed for the required duration (a minimum run-time as required by the Ontario Fire Code, which may be longer for some Part 3 buildings)
- Monthly pilot-light checks documented and on file
- Annual simulated power-failure test records retained for at least a multi-year period of record retention commonly cited in fire safety guidance
- CSA-certified equipment installed throughout
Key Takeaways
Ontario’s emergency lighting compliance requires meeting specific numeric thresholds, maintaining documented test records for a multi-year period of record retention commonly cited in fire safety guidance, and engaging an engineer whenever a renovation or occupancy change alters the egress configuration.
| Point | Details |
|---|---|
| Illumination thresholds | Average 10 lux at floor/tread level; minimum single-point 1 lux, per OBC Section 3.2.7.3. |
| Minimum run-time | 30 minutes for most installations; Part 3 occupancies may require 1 or 2 hours depending on classification. |
| Testing and records | Monthly pilot-lamp checks and annual simulated-failure tests; retain inspection and test records for a recommended duration, commonly a multi-year period of record retention commonly cited in fire safety guidance, accessible on-site. |
| Common violation | Missing or incomplete test logs are the most frequently cited deficiency, even when fixtures are functional. |
| Futuregenconsulting | Provides engineer-stamped emergency lighting designs, photometric calculations, and permit-ready documentation for Ontario buildings. |
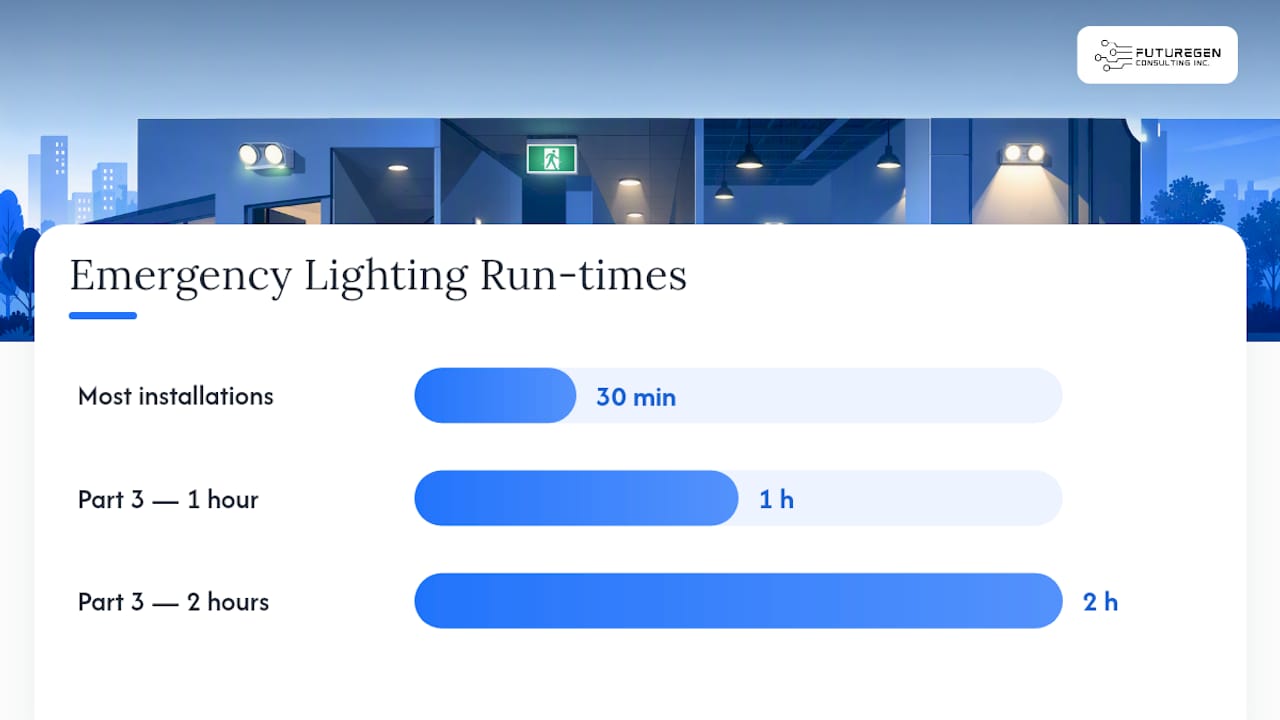
Table of Contents
- Which Ontario regulations govern emergency lighting?
- Where does Ontario code require emergency lighting?
- What are the exact illumination and run-time thresholds?
- Self-contained units vs. central systems: which power option fits your building?
- How to meet Ontario Fire Code testing and maintenance requirements
- How enforcement works and what violations fire officials commonly cite
- When should you engage an MEP engineer for emergency lighting?
- Compliance action checklist for building owners
- What the field consistently reveals about emergency lighting compliance
- Futuregenconsulting’s emergency lighting and MEP compliance services
- Sources
Which Ontario regulations govern emergency lighting?
Three documents form the regulatory and technical foundation for emergency lighting code compliance in Ontario, and you should have all three accessible before any design meeting, permit application, or inspection.
Ontario Building Code (OBC) — Section 3.2.7.3 is the primary design standard. It specifies where emergency lighting must be installed, the illumination thresholds (10 lx average, 1 lx minimum), and the technical conditions under which those thresholds apply. The OBC applies at the design and construction stage and is enforced through the building permit process. For renovations or occupancy changes, the OBC determines whether an upgrade to current code is triggered.
Ontario Fire Code (O. Reg. 213/07) governs the operational life of the system after occupancy. It prescribes monthly inspections, annual simulated-failure tests, and minimum run-time requirements. The Fire Code is enforced by the local fire department and the Chief Fire Official, who can issue orders for non-compliance. Clause 2.7.3.3 of the OFC is the specific provision to cite in inspection discussions.
CSA Standards provide the equipment and system performance benchmarks:
- CSA C22.2 No. 141 covers unit equipment (self-contained battery luminaires), including construction, performance, and marking requirements.
- CSA C282 covers emergency electrical power supply for buildings, including generator systems, transfer switches, and service-room illumination requirements.
- CE Code Rule 46-304 provides installation guidance for unit equipment, including receptacle height and proximity rules.
Bring the OBC section reference and the OFC clause number to any inspection or permit meeting. Citing the specific provision signals to the inspector or plan reviewer that the design is grounded in the correct regulatory framework.
Where does Ontario code require emergency lighting?
The IAEI Magazine’s Canadian emergency lighting guidance consolidates the OBC and related code requirements into a clear list of covered locations. Property managers should map each of the following against their floor plans during any compliance audit:
- Exits — every exit stairway, exit corridor, and exit door assembly in a building subject to Part 3 or Part 9 requirements.
- Principal routes to exits in open floor areas — the travel path from any occupied area to an exit, where that path crosses an open floor plan without defined corridor walls.
- Public corridors — corridors accessible to building occupants and visitors, not limited to tenant-only spaces.
- Corridors serving sleeping rooms — hotel guest corridors, dormitory corridors, and any corridor providing egress from rooms where occupants may be sleeping.
- Corridors serving classrooms — school and post-secondary corridors where students and staff require a lit egress path.
- Underground walkways — any below-grade pedestrian connection between buildings or to a transit facility.
- Public assembly floor areas (Group A occupancies) — theatres, arenas, lecture halls, and similar spaces where occupant loads are high and egress must remain visible.
- Commercial kitchen food preparation areas — a location frequently missed in older buildings; modern code interpretations explicitly include these spaces.
- Public washrooms serving more than one person — multi-stall washrooms accessible to the public require coverage; single-occupancy washrooms may be exempt.
- Locations with electromagnetic locks — any door held open or locked by an electromagnetic device must have emergency lighting at that location to support safe egress when power fails.
- Universal/accessible washrooms and change spaces — spaces designed for accessibility require emergency lighting to support safe egress for occupants with mobility limitations.
- Service rooms as specified by CSA C282 — rooms housing generators, transfer switches, and related emergency power equipment require higher illumination levels under CSA C282 (discussed further in the technical requirements section).
Floor-plan mapping tip: Print a reduced-scale floor plan and walk each floor with a highlighter. Mark every location from the list above, then compare against your current fixture layout. Any unmarked location that appears on the list is a potential compliance gap. Pay particular attention to commercial kitchen areas and electromagnetic-lock doors, which are the two locations most commonly missed during renovations in older Ontario buildings.
Part 3 buildings (generally larger, more complex occupancies) carry the full list above. Part 9 buildings (smaller residential and commercial structures) have a narrower set of required locations, but exits and principal egress routes remain mandatory in both parts. When occupancy load or building classification changes, the applicable Part may shift, triggering a broader coverage requirement.
What are the exact illumination and run-time thresholds?
Illumination levels
The OBC Section 3.2.7.3 states two distinct numeric requirements that must both be satisfied simultaneously:
- Average illumination: not less than 10 lux measured at floor or tread level across the covered area.
- Minimum single-point illumination: not less than 1 lux at any single measurement point within that area.
In practice, “average” means the mean of multiple lux readings taken at floor level across the space, typically at a grid of points spaced no more than 3 meters apart. The 1 lux single-point minimum means that no individual measurement location can fall below that threshold, even if the average is well above 10 lux. A corridor with bright fixtures at each end but a dark mid-section can satisfy the average while failing the single-point requirement.
Measurements are taken after normal lighting has been de-energized, simulating a power failure. A calibrated handheld lux meter placed at floor level (or tread level for stairs) is the standard instrument. Readings taken at desk height or from a standing position will not satisfy the code measurement condition.
Run-time and duration requirements
The Ontario Fire Code commonly requires a minimum 30-minute run-time. Part 9 buildings are generally held to this 30-minute standard. Part 3 buildings, depending on occupancy classification and the complexity of the egress configuration, may require 1-hour or 2-hour durations in certain subsections. Service rooms housing generators and transfer switches under CSA C282 carry more stringent requirements still.
Placement and mounting
CE Code Rule 46-304 guidance specifies that receptacles for unit equipment should be installed not less than 2.5 meters above the floor where practicable, and not more than 1.5 meters from the unit location. Fixtures must be aimed to illuminate the floor plane of the egress path, not the ceiling or walls. Spacing should account for the photometric distribution of the specific fixture model, not a generic rule of thumb.
Pro Tip: During a site walk, check corridor intersections, stairwell landings, and electromagnetic-lock doors first. These are the locations where a single poorly aimed or missing fixture most commonly causes a single-point lux failure, even when the rest of the corridor reads well above 10 lux.
Self-contained units vs. central systems: which power option fits your building?
The choice of emergency power supply architecture affects run-time reliability, maintenance burden, load calculations, and inspection outcomes. Three configurations are common in Ontario buildings.
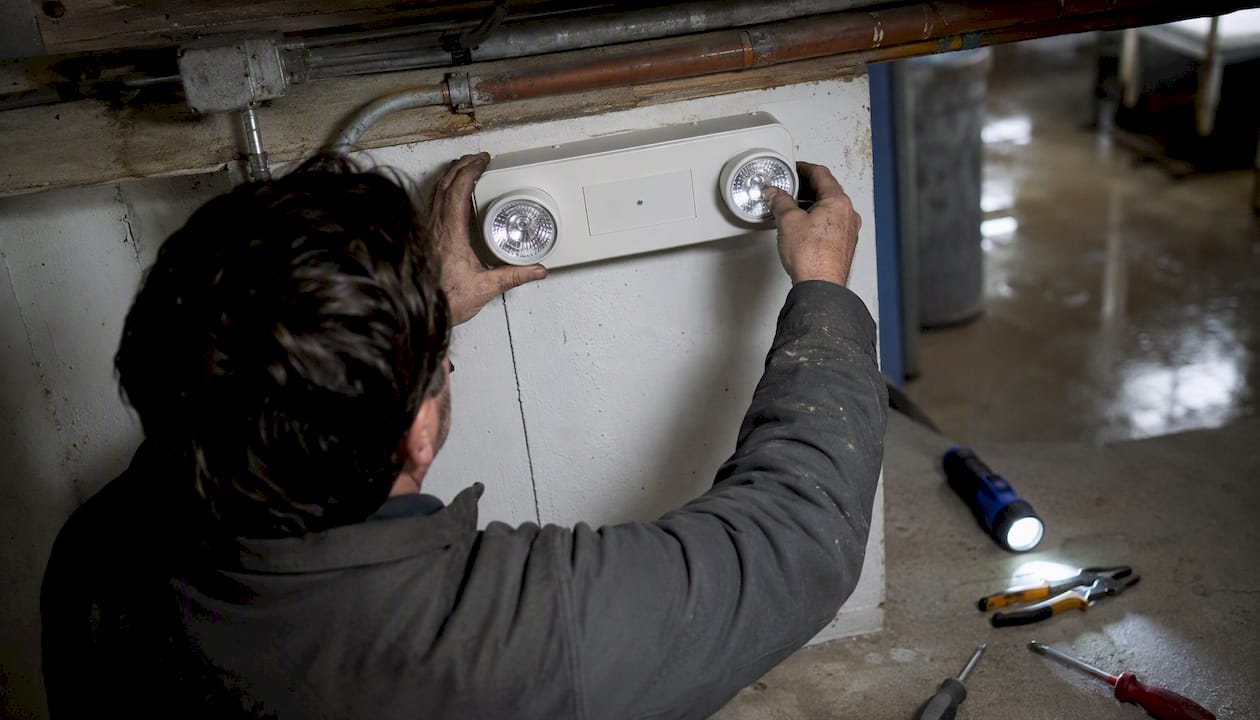
Self-contained battery luminaires (unit equipment per CSA C22.2 No. 141) are the most widely installed option in low-to-mid-rise commercial and residential buildings. Each fixture contains its own battery, charger, and lamp. They are straightforward to install, require no central infrastructure, and are individually testable. The trade-off is that each unit must be maintained and tested separately, which multiplies the maintenance workload in large buildings. Battery replacement cycles vary by chemistry and manufacturer, but a unit that fails its annual test typically requires battery replacement within 30 days to remain compliant.
Central battery/inverter systems supply emergency power from a single battery bank to multiple luminaires via a dedicated wiring circuit. This architecture simplifies battery management (one replacement event covers the entire system), supports longer run-times more reliably, and allows centralized monitoring. The design requires careful load calculations to size the battery bank for the total connected emergency lighting load plus the required autonomy period. Coordination with the fire alarm system is also necessary, since the central system must transfer to battery automatically upon detection of a normal-power failure.
Emergency generators with unit equipment (per CSA C282) apply to buildings where a standby generator is already part of the electrical design. The generator provides the primary emergency power source, but unit equipment with battery backup is still required to cover the transfer delay (the interval between normal-power loss and generator pickup, typically 10–30 seconds). CSA C282 imposes higher illumination requirements in service rooms: a higher illumination level for a specified duration near emergency power equipment in service rooms per applicable standards.
Key design specifications to request from your engineer:
- Minimum battery autonomy (30 minutes, 1 hour, or 2 hours depending on occupancy and Part classification)
- Recharge time after full discharge (typically 24 hours to 80% capacity for unit equipment)
- Confirmation that the emergency lighting circuit is on a separate source from normal lighting
- Load list showing all emergency lighting fixtures and their connected wattage
- Coordination drawing showing interface with the fire alarm panel and exit sign circuits
For buildings undergoing electrical service upgrades, the addition of a central battery system or generator connection should be sized into the new service from the outset, not retrofitted after the fact.
How to meet Ontario Fire Code testing and maintenance requirements
The Ontario Fire Code requires two distinct testing cadences, and both must be documented.
Monthly functional checks
Each month, the responsible party must:
- Visually inspect each unit’s pilot lamp to confirm the battery is charging and the unit is operational.
- Check terminal connections and clamps for corrosion or looseness.
- Activate the test switch (where present) to confirm the lamp illuminates.
- Record the date, unit ID or location, result (pass/fail), and the name of the person conducting the check.
Annual simulated power-failure test
Once per year, the building must conduct a full simulated power-failure test:
- Disconnect normal power to the emergency lighting circuit (or use the test switch on units equipped for full-duration testing).
- Allow the unit to run for the full design duration (30 minutes minimum; longer where required).
- Measure lux levels at floor or tread level at representative points to confirm illumination thresholds are maintained throughout the run.
- Record the start time, end time, measured lux readings, unit ID, result, and tester name.
- Restore normal power and confirm recharge begins.
Record retention and inspection expectations
Windsor Fire’s Ontario Fire Code guidance confirms that building owners must retain at least a multi-year period of record retention commonly cited in fire safety guidance of testing documentation, accessible on-site. Fire officials treat missing or incomplete records as a compliance failure independent of whether the fixtures are functional. A building with perfectly working lights but no test logs can still receive a remediation order.
Sample test log fields:
- Date of inspection/test
- Unit ID and floor/location
- Test type (monthly visual / annual simulated failure)
- Result (pass / fail / corrective action required)
- Lux reading (annual test only)
- Battery condition note
- Tester name and signature
Pro Tip: Index your log binder by floor and unit ID, not by date. When a fire inspector arrives and asks about Unit 3B-07 on the second floor, you can locate that unit’s full history in under 30 seconds. A date-sorted log forces the inspector to search through every entry, which creates friction and signals disorganized recordkeeping.
A property management audit checklist can help structure the broader compliance review process, including emergency lighting records, alongside other building safety obligations.
How enforcement works and what violations fire officials commonly cite
The local fire department and the Chief Fire Official are the primary enforcement authorities for the Ontario Fire Code. Inspections are triggered by routine scheduled reviews, occupant or tenant complaints, a change of occupancy, a renovation permit, or a fire incident. Buildings with assembly occupancies, sleeping accommodations, or high occupant loads tend to receive more frequent attention.
Common violations cited during inspections:
- Illumination levels below 10 lux average or below 1 lux at a single point, confirmed by lux meter
- Missing or incomplete test records (the single most frequently cited deficiency)
- Battery capacity failures, where units pass the monthly visual check but fail the annual duration test
- Uncovered locations: corridor intersections, electromagnetic-lock doors, and commercial kitchen areas are the three most common gaps
- Non-CSA-certified equipment installed during a renovation or replacement
- Insufficient run-time, particularly in Part 3 buildings where a duration shorter than the applicable code-mandated run-time
Likely enforcement outcomes:
- A written order specifying the deficiency and a correction deadline (typically 30 days for documentation issues; shorter for life-safety hazards)
- Re-inspection to confirm compliance
- Escalating orders or fines for repeat or unresolved deficiencies
- Stop-work orders for active construction projects where life-safety systems are non-compliant
Pre-inspection self-check:
- Confirm all required locations are covered (use the location list in Section 3 above)
- Verify lux levels at floor/tread in at least three representative locations per floor
- Pull the test log binder and confirm records are present for at least the last multi-year period of record retention commonly cited in fire safety guidance, as commonly expected during inspections
- Check every pilot lamp on a single floor as a sample; if more than one is out, conduct a full building check
- Confirm equipment markings show CSA certification
The Canada Occupational Health and Safety Regulations (SOR/86-304) also identify exits, corridors, and principal routes as areas requiring illumination, providing a complementary federal workplace safety reference for employers and property managers in federally regulated workplaces.
When should you engage an MEP engineer for emergency lighting?
Not every emergency lighting question requires an engineer, but several situations carry enough technical and regulatory complexity that proceeding without one creates meaningful liability exposure.
Engage an engineer immediately when:
- A major renovation changes the egress configuration, adds or removes rooms, or alters occupant load
- A change of occupancy triggers a reclassification under the OBC (e.g., converting office space to assembly use)
- The building has failed an inspection and the deficiency involves illumination coverage or system design, not just missing records
- The project involves a central battery system or emergency generator, where load calculations and CSA C282 compliance require professional sizing
- The egress configuration is complex (multi-level, underground connections, atrium, or high-rise)
Engage an engineer before permit application when:
- A building permit is required for the renovation and the permit drawings must show emergency lighting layout
- The project involves fire alarm system design that must be coordinated with emergency lighting and exit signage
- The design team needs an electrical load list for the emergency power system
Typical engineer deliverables for an emergency lighting engagement:
- Site survey and existing-conditions documentation
- Photometric calculations confirming 10 lux average and 1 lux minimum at all required locations
- Emergency lighting layout drawings with fixture types, mounting heights, and aiming angles
- Electrical load list for emergency circuits
- Equipment specification referencing CSA C22.2 No. 141 or CSA C282 as applicable
- Engineer-stamped construction drawings suitable for permit submission
Proactive engineering engagement at the design stage prevents the expensive retrofit corrections that arise when a building permit inspector or fire official identifies coverage gaps after construction is complete. An MEP engineering services review at the permit stage costs a fraction of the remediation work that follows a failed inspection.
Compliance action checklist for building owners
Use this sequence to audit your building’s current status and prioritize corrective actions.
- Pull the applicable code sections. Confirm whether your building is governed by Part 3 or Part 9 of the OBC, and identify the required run-time duration for your occupancy classification.
- Walk the building with the location list. Check every location from Section 3 of this article against your current fixture layout. Mark gaps on a floor plan.
- Measure lux at representative points. Use a calibrated lux meter at floor level in at least three locations per floor: a corridor midpoint, a stairwell landing, and the area in front of an exit door. Record all readings.
- Test battery autonomy on a sample of units. Activate the test switch and time the run. Any unit that fails before the required duration needs battery replacement or unit replacement.
- Check pilot lamps on every floor. A dark pilot lamp indicates a charging failure. Replace or repair before the next inspection.
- Pull the test log binder. Confirm monthly records exist for the past 24 months and that annual test results are documented with lux readings.
- Verify CSA certification on equipment. Check the label on each fixture for CSA C22.2 No. 141 marking. Non-certified equipment must be replaced.
- Map missing coverage and prioritize by risk. Electromagnetic-lock doors and stairwell landings carry the highest life-safety risk; address those first.
Sample log template fields to capture:
- Building address and unit ID
- Floor and room/corridor description
- Date of check
- Test type (monthly / annual)
- Pilot lamp status (pass/fail)
- Lux reading (annual test)
- Run-time achieved (annual test)
- Battery condition
- Corrective action taken
- Tester name
Pro Tip: Repositioning a single fixture by 0.5–1 meter at a corridor intersection often resolves a single-point lux failure without adding a new unit. Before ordering additional fixtures, re-aim or reposition existing ones and re-measure. This is the lowest-cost fix available and frequently passes inspection.
What the field consistently reveals about emergency lighting compliance
The pattern that appears most often in buildings undergoing renovation or occupancy change is not a failure of the fixtures themselves. The lights work. The batteries hold a charge. The problem is that the coverage was designed for the original floor plan, and no one updated the emergency lighting layout when walls moved, doors were added, or the kitchen was expanded.
Commercial kitchen food preparation areas and electromagnetic-lock doors are the two locations where this gap appears most reliably. Both were added to modern code interpretations after many Ontario buildings were originally constructed, and both are easy to overlook during a renovation scope that focuses on mechanical or structural changes. A professional code review at the permit stage catches these gaps before the drywall goes up.
The second consistent finding is documentation. Buildings with functional, well-maintained emergency lighting systems receive remediation orders because the test log is incomplete, stored in a location the inspector cannot access, or organized in a way that makes retrieval slow. The technical compliance is present; the administrative compliance is not. Both matter equally to the Chief Fire Official.
Futuregenconsulting’s fire and life safety design practice addresses both dimensions: the technical coverage design and the documentation framework that supports ongoing compliance.
Futuregenconsulting’s emergency lighting and MEP compliance services
Futuregenconsulting delivers engineer-stamped emergency lighting designs that satisfy OBC Section 3.2.7.3, Ontario Fire Code requirements, and CSA equipment standards for Ontario buildings, from single-floor commercial renovations to multi-occupancy Part 3 projects.

The firm’s typical engagement covers a site survey and existing-conditions review, photometric calculations confirming 10 lux average and 1 lux minimum at all required locations, a complete fixture layout drawing with mounting heights and aiming specifications, an electrical load list for emergency circuits, and a permit-ready stamped drawing package. For buildings requiring generator or central battery systems, Futuregenconsulting’s emergency power design services include CSA C282-compliant sizing, transfer switch coordination, and service-room illumination calculations. Most compliance review engagements can be scoped and initiated within one to two weeks of first contact. To request a compliance review or site survey, contact Futuregenconsulting through the MEP engineering services page.
Sources
The following primary references should be consulted for definitive code language and permit work. Regulatory documents (OBC and OFC) take precedence in enforcement; CSA standards define equipment and system performance requirements.
- O. Reg. 213/07: FIRE CODE
- Emergency lighting – What, Why, and How? – IAEI Magazine
- Important Ontario Fire Code information for Building Owners (Windsor Fire)
- Canada Occupational Health and Safety Regulations (SOR/86-304)
- Quick Reference to Sections from the Ontario Fire Code