
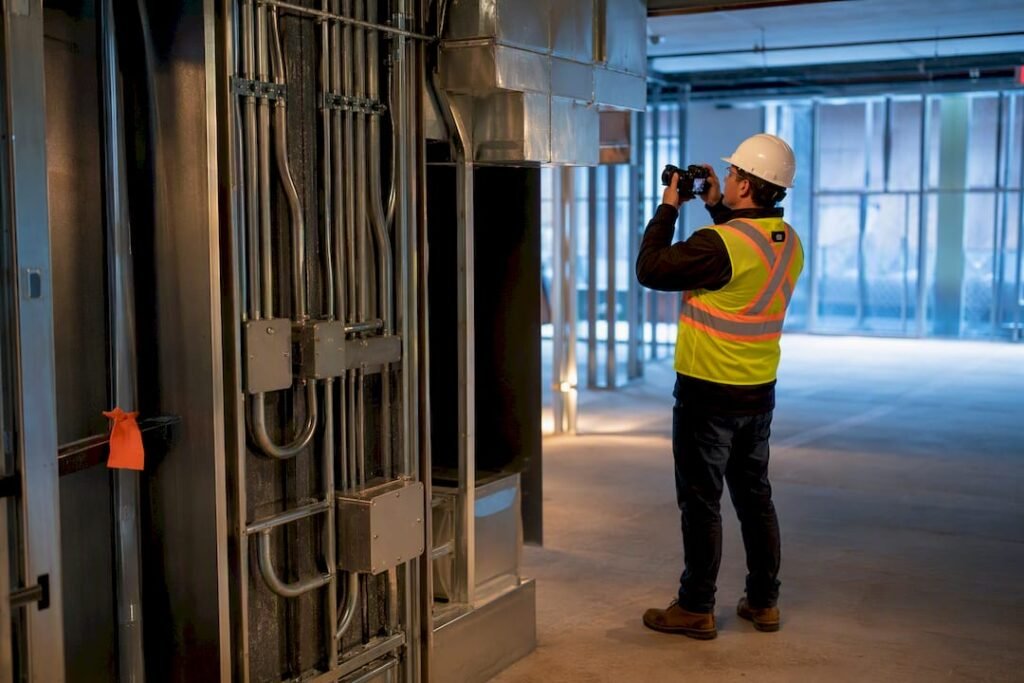
Field review reports are a mandatory obligation under the Ontario Building Code for buildings identified in Table 1.2.2.1, and only a licensed architect or professional engineer may prepare them. Reports must be sequentially numbered, dated, and submitted in writing to the Chief Building Official, with copies to the owner and contractor. Practitioners should adopt OAA/EABO or PEO templates immediately, documenting deficiencies and tracking progress on every visit.
TL;DR:
- General review reports are mandatory for certain large or complex buildings in Ontario and must be prepared by licensed architects or engineers per statutory requirements.
- Site visits must be frequent enough to observe critical construction stages, review shop drawings, and track deficiencies until they are resolved, with no room for contractual shortcuts.
- Reports should include project details, deficiencies with code-related items prefixed by “C,” and references to earlier issues for auditability and legal clarity.
- Proper site procedures, including consistent walking routes, photographic documentation, and immediate escalation of unsafe or non-compliant work, are essential to maintaining report quality.
- Using standardized templates, detailed deficiency logs, and coordinated third-party testing enhances compliance speed and reduces legal exposure for owners and reviewers.
Table of Contents
- What Are Field Review Reports in Ontario?
- What Duties Must Reviewers Perform on Site?
- What Must a Field Review Report Contain?
- How Do You Run a Productive Site Visit?
- How Often Should Field Reviews Happen?
- How Do You Use the OAA and PEO Templates?
- What Mistakes Put Reviewers and Owners at Risk?
- What Does a Practical MEP Field Review Checklist Look Like?
- Why Disciplined Reporting Reduces Risk and Speeds Approvals
- How FutureGen Supports Field Review and Construction Reporting
- Sources
- FAQ
What Are Field Review Reports in Ontario?
A field review report, formally called a “general review” under Ontario’s regulatory framework, is the written record a design professional produces after visiting a construction site to confirm the work matches the permit drawings. The requirement is not optional guidance. It is embedded in the Building Code Act, cross referenced through the Ontario Building Code’s Table 1.2.2.1 under Division C, Article 1.2.2.1, and reinforced by the Architects Act and the Professional Engineers Act.
The Code identifies which buildings trigger the requirement based on occupancy classification and size. Large assembly buildings, high buildings, institutional occupancies, and various complex structures fall under this table, while many small residential projects do not. If your project appears on that list, general review is not a courtesy service an architect or engineer offers. It is a statutory condition tied to the building permit itself.
Here is where terminology gets confusing for people new to Ontario construction. “Field review” and “general review” are used interchangeably in practice, but “general review” is the term the Building Code Act and the profession’s governing legislation actually use. Both refer to the same activity: periodic site visits by the professional of record to determine whether construction is proceeding in general conformity with the approved permit documents.
That legal foundation splits across three statutes, and understanding the split matters for anyone assembling a project team:
- The Building Code Act and Ontario Building Code establish when general review is required and what buildings trigger it.
- The Architects Act governs an architect’s authority and responsibility to perform general review on buildings within their scope of practice.
- The Professional Engineers Act does the same for professional engineers, particularly on structural, mechanical, electrical, and plumbing systems.
The PEO-OAA Joint Bulletin on Design and General Review Requirements clarifies a point that trips up a lot of project owners: an architect typically reviews architectural elements, while a professional engineer reviews structural, mechanical, electrical, and plumbing systems within their discipline. On a mixed-use commercial building, that usually means multiple professionals each filing separate field review reports for their own scope of work, not one generalist covering everything. A mechanical or electrical engineer signing off on structural work they are not licensed to assess would expose both the engineer and the project to liability, so scope discipline is not a bureaucratic nicety.
Neither the Building Code Act nor the Building Code itself spells out every procedural detail of what a general review must look like day to day. That gap is filled by practice guidance from the OAA, PEO, and the Canadian Handbook of Practice (CHOP), which is why the templates and standards discussed later in this guide carry as much practical weight as the statute itself.
What Duties Must Reviewers Perform on Site?
Ontario Regulation 260/08 sets the performance standard that professional engineers must meet when conducting general review, and it is more specific than most people expect. The regulation requires periodic site visits conducted on a “rational sampling basis,” meaning the engineer cannot simply show up once and declare the project compliant. Visits must occur at intervals that let the reviewer actually observe the work as it progresses, not after it is buried behind drywall or backfilled underground.
The PEO guideline breaks the duty into several concrete obligations that apply whether the reviewer is an architect or an engineer:
- Conduct site visits frequently enough to observe critical stages of construction before they become inaccessible.
- Review shop drawings and material samples for consistency with the design intent, not just aesthetic acceptability.
- Record deficiencies in writing, every time, rather than relying on verbal instructions to the contractor.
- Distribute written reports to the owner, the contractor, and the Chief Building Official (CBO).
- Track whether previously identified deficiencies have actually been corrected, not just noted and forgotten.
That last point deserves emphasis because it is where a lot of reports fall short. A field review report that lists a deficiency once and never mentions it again leaves the CBO and the owner with no way to know if the problem was fixed, ignored, or simply forgotten. The professional standard requires closing the loop, which is why sequential numbering and cross referencing between reports (covered in the next section) is not just good organization. It is part of the duty itself.
One detail that surprises newer practitioners: these performance standards cannot be reduced by contract. An owner cannot negotiate a cheaper fee in exchange for fewer site visits if that reduced frequency would compromise the professional’s ability to meet the rational sampling standard. The PEO guideline and OAA practice guidance are explicit that the number and frequency of visits is a matter of professional judgment, not a negotiable line item. An owner can insist on a minimum, but no owner can impose a maximum that undercuts the reviewer’s ability to meet the standard of care.
Pro Tip: Keep a running deficiency log outside the formal reports themselves, cross referenced by report number and date. When a municipal inspector or legal counsel asks “was this ever flagged,” you want an instant answer rather than a search through a dozen PDFs.
This is also where coordination between disciplines becomes critical on larger projects. A construction review covering mechanical and electrical systems often overlaps with structural or architectural review schedules, and reviewers who communicate about site access and sequencing tend to produce cleaner, more defensible reports than those working in isolation.
What Must a Field Review Report Contain?
A field review report is a professional record, not a casual site note, and Ontario practice guidance is specific about what belongs in it. Skipping a required element does not just create an incomplete document. It can undermine the report’s value if a dispute or code enforcement question ever arises.
Every report should include these header elements at minimum:
- Project identification number consistent across every report tied to that project.
- Sequential report number (Report 1, Report 2, Report 3, and so on) with no gaps or reused numbers.
- Date of the site visit, not the date the report was typed up if the two differ.
- Reviewer’s name, credentials, and license or registration number (architect’s OAA license or engineer’s PEO registration).
- Areas or systems reviewed during that specific visit, since not every visit covers the entire project.
Following the header, the body of the report needs to accomplish several things at once. A progress summary describes what work has advanced since the previous visit, giving the owner and CBO a sense of the project’s trajectory without requiring them to read between the lines. Observed deficiencies come next, and this is where the OAA’s practice guidance on general review for code and non-code matters introduces a convention worth adopting immediately: preface any Building Code related deficiency with the letter “C” so it is instantly distinguishable from a non-code item like a cosmetic finish issue or a scheduling concern.
When a deficiency reappears in a later report, reference the original report number where it was first identified. This single habit is what makes a multi report project auditable months or years later, because anyone reviewing the file can trace a single issue from first observation through resolution without cross checking every report line by line.
A complete report should also cover:
- Status updates on prior items — resolved, still outstanding, or newly escalated.
- Tests and third-party reports reviewed during the visit, including any inspection or testing agency findings.
- Attachments, such as photographs, marked up drawings, or correspondence referenced in the text.
- Photo log with a numbering scheme tied to the report number and date.
- Signature and professional stamp, without which the report has no legal standing.
Submission and distribution deserve equal attention to content. The completed report goes to the Chief Building Official as the municipal authority overseeing the permit, with copies delivered to the owner and the contractor simultaneously rather than staggered over days. Waiting to send the owner’s copy until after a dispute arises defeats the entire purpose of contemporaneous documentation. Best practice is to distribute the report within a few business days of the site visit, while observations are still fresh and any urgent deficiencies can be addressed before the next scheduled work phase begins.
How Do You Run a Productive Site Visit?
The quality of a field review report is decided before you ever open a laptop to write it. It gets decided on site, in how systematically you move through the building and how consistently you document what you see. The PEO guideline and CHOP practice standards both emphasize that a systematic routine, repeated visit after visit, materially improves the reliability of what gets recorded.
Before you ever step on site, review the contract documents, the latest approved shop drawings, and any pending test results from the previous visit. Walking in cold, without knowing what changed since your last report, is how deficiencies get missed or duplicated.
On site, the routine matters more than most reviewers assume:
- Start at the same physical point every visit and follow a consistent path through the building.
- Bring reduced-size drawings rather than full-scale sets, since CHOP guidance notes that smaller drawing sets speed up spot checks and let you cover more of the site per visit.
- Photograph consistently, tagging each image with location and a brief description at the moment you take it rather than trying to remember later.
- Speak with the site superintendent early in the visit to flag any changes, delays, or concerns from the contractor’s side before you start your own inspection.
- Note anything you could not physically observe, such as work concealed behind finished surfaces, and distinguish clearly between what you directly observed and what you are inferring from indirect evidence.
That last point is one of the more legally significant habits a reviewer can build. If a wall is already closed up and you cannot verify the electrical rough in behind it, your report should say exactly that rather than implying you confirmed compliance. Extrapolating from partial evidence and reporting it as a direct observation is precisely the kind of gap that surfaces in a dispute years later.
Pro Tip: Adopt a file naming convention that ties project number, report number, date, and photo number together in one string, something like PROJ123_RPT007_2026-03-12_PH001. It sounds tedious the first time, but it turns a folder of five hundred photos into a searchable archive instead of a guessing game.
Attachments and photo sequencing deserve the same rigor as the written narrative. Number photos in the order you took them during the walk through, not randomly after the fact, so the sequence itself tells a story that matches your written route through the building. If you are reviewing electrical or mechanical systems specifically, an electrical rough-in checklist built for Ontario projects can standardize what gets photographed and flagged at each stage, which matters when multiple reviewers rotate through the same project over its lifespan.
How Often Should Field Reviews Happen?
Nobody outside the reviewing professional gets to dictate how few site visits are enough. That is the single most misunderstood point in Ontario field review practice, and it causes friction on almost every project where an owner is trying to control costs.
The professional of record, whether architect or professional engineer, determines the appropriate frequency and scope of visits based on the complexity of the work, the pace of construction, and the risk profile of what is being reviewed. The PEO-OAA Joint Bulletin is direct on this: an owner can set a contractual minimum number of visits, but no contract term can force a professional to accept fewer visits than their own judgment says the project requires. A fast moving concrete pour schedule or a complex fire suppression rough-in might demand weekly visits during a critical phase, then taper off once that phase is complete and stable.
Coordination with third-party testing and inspection agencies adds another layer to scheduling. Concrete testing, fire alarm verification, and specialized mechanical commissioning often run on their own timelines set by independent labs or certification bodies. A well organized reviewer builds these dates into the visit schedule in advance rather than discovering after the fact that a critical concrete test happened without anyone from the design team present to witness it.
Practical scheduling habits that keep field reviews aligned with actual construction milestones include:
- Requesting the contractor’s updated schedule before each visit so you know what phase is coming next, not just what already happened.
- Flagging milestone events, like structural steel erection or fire alarm testing, far enough in advance to schedule a dedicated visit around them.
- Documenting third-party test results directly in your field review report, including the testing agency’s name and the date the test was reviewed, even when you were not physically present for the test itself.
- Building in buffer visits during phases with a history of delay, since a missed critical window is far more expensive to fix after the fact than an extra site visit.
How Do You Use the OAA and PEO Templates?
Ontario’s professional associations do not leave practitioners to invent their own report format from scratch, and using the official templates is one of the fastest ways to bring a report up to professional standard. The OAA and EABO general review and final general review report templates are the recognized starting point, and PEO’s own guideline reinforces the same structural expectations for engineers.
The templates share a consistent field structure worth understanding before your first site visit:
- Project identification block at the top, capturing the project name, address, permit number, and your firm’s file number.
- Previous deficiencies section, listing every item still open from earlier reports with its original report number attached.
- Current observations section, organized by area or system, where new deficiencies get logged.
- Attachments field, referencing photo logs, marked drawings, or correspondence included with the report.
- Signature and stamp block, required for the report to carry professional and legal weight.
The “C” prefix convention mentioned earlier is baked directly into how these templates expect code related items to be flagged. According to OAA practice guidance, a deficiency labeled “C-4” instantly tells anyone reading the report, months later, that this is a Building Code compliance issue rather than a cosmetic or scheduling note. Combine that with the reference to the original report number, and you get a traceable chain: “C-4, first noted Report 3, still outstanding as of Report 7.”
The final general review report carries a different weight entirely from the routine progress reports issued during construction. Its wording is standardized for a reason: issuing it tells the Chief Building Official that, in the reviewer’s professional opinion, the work is in general conformity with the approved permit documents, except for any outstanding items specifically named in the report. That phrase, “general conformity,” is doing real legal work. It is not a certification of perfection. It is a professional opinion that the construction substantially matches the design, with a clearly bounded list of exceptions the CBO can evaluate before granting occupancy.
Practitioners who track their reports across several projects tend to notice the same pattern: buildings where the final report lists three or four cleanly described outstanding items close out permits faster than buildings where the final report arrives vague or contradicts earlier deficiency notes. A clean paper trail, built report by report using a consistent template, is what makes that final sign off credible to a municipal reviewer who has never set foot on the site.
What Mistakes Put Reviewers and Owners at Risk?
Some field review mistakes are procedural annoyances. Others create real exposure for the professional, the contractor, and the owner alike. A few patterns show up repeatedly across Ontario projects, and they are worth naming directly.
Performing site reviews without a valid, active building permit is a serious red flag, not a technicality. If the permit lapses or was never properly issued for the scope being reviewed, the general review itself has no statutory foundation, regardless of how well the report is written. Equally important: if a reviewer’s engagement on a project ends, whether due to a contract dispute, project delay, or change in scope, the CBO needs to be notified formally. Simply walking away without notifying the municipality leaves the building’s compliance record with an unexplained gap that can delay occupancy or trigger a compliance investigation later.
Certain issues should always trigger immediate escalation rather than waiting for the next scheduled report:
- Any deficiency that would prevent legal occupancy of the building, such as a missing or non-functional fire separation.
- Missing mandatory tests, including structural, fire alarm, or life safety system verification that should have occurred but did not.
- Work that has been concealed before the reviewer had an opportunity to observe it at a stage when observation was possible.
- Any deviation from approved permit drawings significant enough to require a permit revision before construction continues.
CHOP and PEO guidance both point toward the same underlying best practice: recordkeeping discipline is the difference between a defensible professional record and a liability exposure. Keep every report, every photo, and every piece of correspondence tied to a project in one organized file, retained well beyond project completion. Ontario limitation periods for construction related claims can extend years past occupancy, and a reviewer who can produce a complete, dated, sequentially numbered set of reports on request is in a fundamentally stronger position than one relying on memory or scattered emails.
Pro Tip: If you inherit a project mid construction from another reviewer, request the complete prior report set before your first site visit. Continuing a sequential numbering scheme with gaps or duplicated numbers creates confusion that follows the project through to occupancy.
What Does a Practical MEP Field Review Checklist Look Like?
Mechanical and electrical field reviews carry their own specific observation points that differ meaningfully from architectural or structural review, and getting the checklist wrong usually means missing something that gets buried behind a finished ceiling or wall before the next visit.
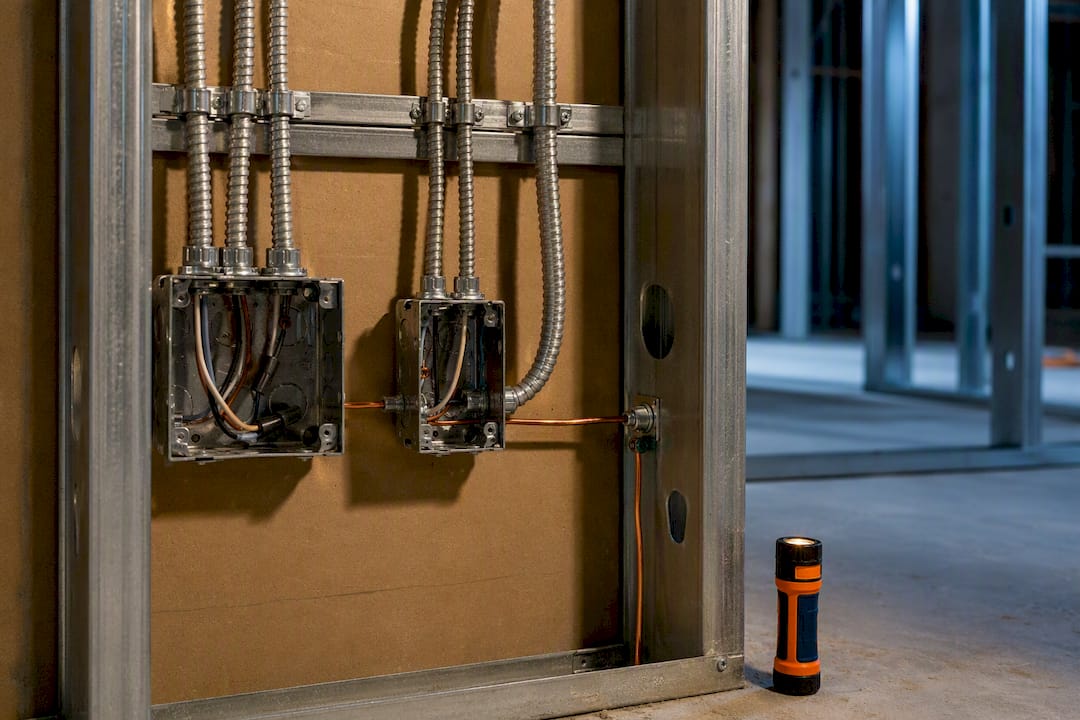
For electrical rough-in stages, a working checklist typically covers panel and circuit labeling against approved drawings, conduit routing and support spacing, grounding and bonding connections before cover installation, and box fill calculations at device locations. Fire alarm and life safety wiring deserves particular attention at rough-in, since fire alarm system design in Ontario involves specific device placement and wiring supervision requirements that are far cheaper to correct before drywall than after.
Mechanical rough-in reviews commonly include ductwork sizing and support against the approved design, sprinkler and fire suppression line pressure testing documentation, plumbing rough-in pressure tests, and equipment pad and clearance verification for future service access, following standards similar to those established in the UK for electrical inspection and testing such as EICR Testing – CityPat. Where third-party testing applies, such as ductwork pressure tests or sprinkler hydrostatic tests, the report should reference the testing agency’s certificate directly rather than simply noting that testing “was completed.”
A sequential numbering and photo log scheme adapted for MEP reviews might follow this pattern:
- Report numbers run continuously across the full project regardless of which system is under review that visit (Report 1, Report 2, Report 3).
- Photo files carry the project number, report number, date, and a sequential photo number in one string, matching the convention used for general architectural review.
- Deficiency numbers restart per discipline where multiple engineers are reviewing separate systems, prefaced with a discipline code such as “E” for electrical or “M” for mechanical, alongside the “C” prefix for any Building Code item.
Standing proof points worth building into any MEP field review program include a documented shop drawing review log, a running third-party test tracking sheet cross referenced to report numbers, and a final deficiency close out list attached to the final general review report before it goes to the Chief Building Official. Teams handling construction review across multiple concurrent projects tend to standardize these documents once and reuse the format project to project, which cuts down on the inconsistency that creates confusion during municipal review.
Why Disciplined Reporting Reduces Risk and Speeds Approvals
Municipal building officials process dozens of files at once, and a field review report that follows a recognizable structure gets read faster and questioned less. A report with sequential numbering, clear “C” prefixed code items, and traceable references to prior deficiencies gives the CBO exactly what they need to evaluate compliance without chasing down clarifications. That clarity translates directly into faster occupancy timelines, because ambiguity is what stalls a file on a reviewer’s desk.
The liability argument is just as strong as the efficiency argument, maybe stronger. A professional who can produce a complete, dated, internally consistent set of reports going back to the first site visit has a defensible record if a dispute ever surfaces years after occupancy. A professional relying on inconsistent notes, missing reports, or vague language describing “general conformity” without a clear list of outstanding items has almost nothing to stand on.
None of this requires reinventing anything. It requires routine: the same site walk order every visit, the same file naming convention, the same OAA or PEO template filled out completely every time. Ontario’s construction industry already has the standards. The professionals who benefit most are the ones who actually follow them consistently, report after report, project after project.
— Sanjay
How FutureGen Supports Field Review and Construction Reporting
An alternative to piecing together field review coordination across separate consultants is to use a single firm for this service in Ontario. For MEP scopes, that means one firm handling stamped construction review reports, photo logs, and third-party test coordination under a single point of contact rather than juggling three different reviewers with three different reporting formats.

FutureGen provides construction review services covering electrical, mechanical, and fire and life safety systems, delivering sequentially numbered, stamped written reports formatted to the OAA and PEO standards discussed throughout this guide. Deliverables typically include photo logs tied to a consistent file naming scheme, deficiency tracking cross referenced across report numbers, and coordination with third-party testing agencies so their results appear directly in the field review record rather than as a separate, disconnected file. For projects also requiring HVAC, plumbing, or fire alarm design work alongside review services, FutureGen’s full service list outlines the disciplines available under one engagement.
If your project is approaching a phase requiring general review, whether a new commercial build or a renovation triggering Table 1.2.2.1 requirements, request a proposal through FutureGen’s construction review page to discuss visit frequency, reporting format, and coordination with your existing design team.
Sources
Every practitioner assembling a field review program in Ontario should keep these primary sources on hand rather than relying on secondhand summaries:
- Standard of Care in Conducting General Reviews of Construction | Ontario Bar Association
- Professional Engineers Providing General Review of Construction as Required by the Ontario Building Code (PEO guideline)
FAQ
Are Field Review Reports Legally Required in Ontario?
Yes, for buildings identified under Table 1.2.2.1 of the Ontario Building Code, field review, formally called general review, is a mandatory permit condition. The requirement applies based on occupancy classification and building size, not to every construction project in the province.
Who Is Allowed to Prepare a Field Review Report?
Only a licensed architect or a professional engineer registered with PEO can prepare and sign a field review report, and their scope depends on the systems being reviewed. Architects typically cover architectural elements, while engineers review structural, mechanical, electrical, and plumbing systems within their discipline, as clarified in the PEO-OAA Joint Bulletin.
What Happens if Deficiencies Are Not Corrected by the Final Report?
Outstanding deficiencies must be specifically identified in the final general review report rather than concealed by general compliance language. The OAA/EABO final report template requires listing them explicitly so the Chief Building Official can evaluate whether occupancy can proceed with conditions attached.
How Often Should a Reviewer Visit the Site?
Visit frequency is set by the reviewing professional’s judgment based on project complexity and the pace of construction, not by the owner’s budget preferences. Owners may set a contractual minimum, but professional guidance is clear that no contract can force a reduction below what the rational sampling standard under O. Reg. 260/08 requires.
Can FutureGen Provide Field Review Reports for MEP Systems?
FutureGen Consulting offers construction review services covering mechanical, electrical, and fire and life safety systems for Ontario projects, delivering stamped, sequentially numbered reports. Current pricing and proposal details are available directly through FutureGen’s website.