
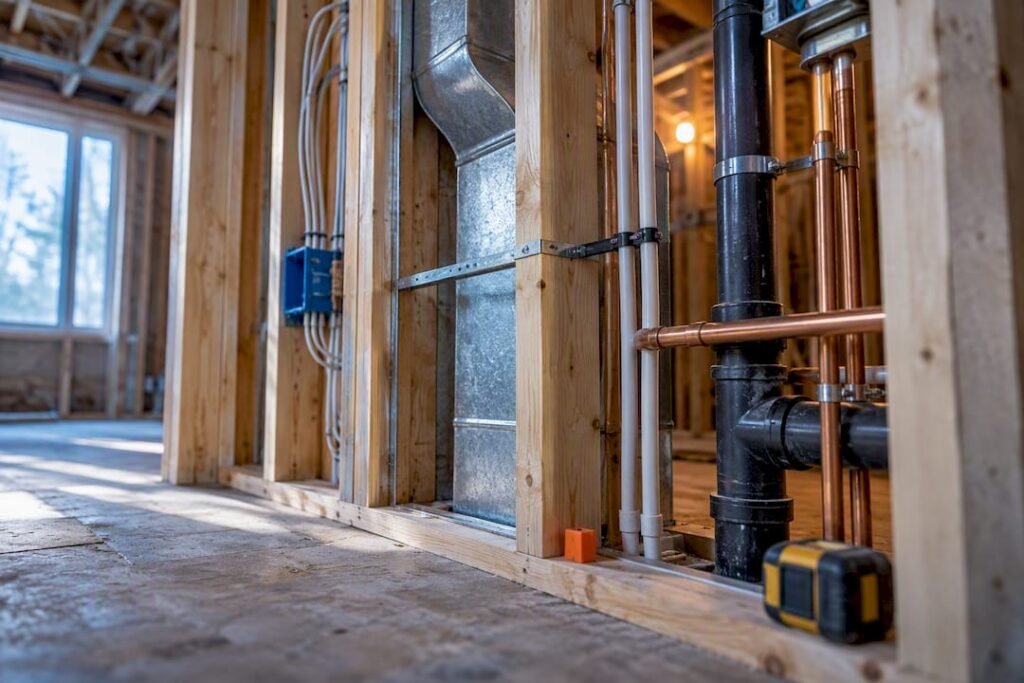
Yes, most renovations that add square footage, change HVAC fuel type, upgrade an electrical service, or touch shared systems in multiunit buildings require engineer-stamped MEP plans to pass permit review. Formal mechanical, electrical, and plumbing drawings from a licensed engineer keep a project code-compliant, reduce rework during construction, and give inspectors and contractors a single coordinated reference instead of guesswork on-site.
TL;DR:
- Most renovations involving plumbing, HVAC, electrical, or shared systems in multiunit buildings require engineer-stamped MEP plans to meet permit requirements and ensure code compliance.
- MEP plans include detailed mechanical load calculations, riser diagrams, single-line electrical diagrams, and clash detection to prevent costly conflicts during construction.
- Early engagement of a licensed engineer can prevent delays and change orders caused by space constraints, concealed conditions, or misaligned existing infrastructure.
- Costs and timelines for MEP design depend on project complexity, with larger scopes like whole-house electrification requiring several weeks and multiple disciplines.
- Integrating sustainability, such as heat pump upgrades and future-proof electrical capacity, influences design decisions and adds minimal cost during open-wall renovations.
Table of Contents
- What Does MEP Cover in a Residential Renovation?
- When Does a Renovation Need a Formal MEP Plan?
- What MEP Deliverables Should You Expect for a Remodel?
- How Do Canadian Codes Affect MEP Renovation Plans?
- What Do MEP Design Costs and Timelines Look Like?
- How Do You Hire the Right MEP Engineer for a Renovation?
- How Do Energy Efficiency Goals Shape MEP Renovation Design?
- What Common MEP Challenges Come Up During Renovations?
- How Do Existing Building Conditions Affect MEP Retrofit Design?
- What Maintenance Follows an MEP Renovation?
- Why Early MEP Engagement Changes Renovation Outcomes
- Get Permit-Ready MEP Drawings for Your Renovation
- Sources
- FAQ
What Does MEP Cover in a Residential Renovation?
Mechanical, electrical, and plumbing engineering covers three interlocking systems, and the industry sometimes stretches the acronym to MEPFP to fold in fire protection explicitly. Each discipline includes:
- Mechanical: HVAC equipment sizing, ventilation strategy, heat pumps, HRV or ERV units, ductwork routing, and mechanical room or rooftop plant location.
- Electrical: service capacity, single-line diagrams, lighting layouts, circuit design, EV charger readiness, and emergency power or life-safety circuits.
- Plumbing: hot and cold water distribution, drain-waste-vent (DWV) sizing, fixture unit calculations, domestic hot water systems, and gas piping.
These systems commonly include HVAC, fire suppression, power distribution, lighting, and drainage as core building blocks, per an overview of MEP disciplines. A furnace relocation that ignores where the new electrical panel sits, or a bathroom addition that ignores an existing vent stack, is exactly the kind of conflict that integrated design is meant to catch before framing starts.
When Does a Renovation Need a Formal MEP Plan?
Not every renovation needs stamped drawings, but several thresholds almost always trigger the requirement:
- Additions or floor-plan changes that alter existing plumbing stacks, add bedrooms, or expand conditioned floor area.
- New HVAC systems or fuel switching, such as moving from a gas furnace to an all-electric heat pump.
- Electrical service upgrades, including panel capacity increases or new EV charger circuits.
- Multiunit or common-area work, where changes affect shared risers, corridors, or fire separations.
- Fire-protection modifications, including sprinkler or alarm changes tied to occupancy or layout shifts.
A basement conversion that adds a bedroom and bathroom typically crosses several of these lines at once. A second-floor addition almost always does. Municipal permit offices generally flag these scopes for engineered submissions rather than contractor sketches, since an MEP consultant becomes essential once a project moves beyond simple like-for-like replacement.
What MEP Deliverables Should You Expect for a Remodel?
A complete MEP design for remodels arrives as a package, not a single drawing. Contractors and permit officials rely on:
- Mechanical plans and load calculations (Manual J style room-by-room sizing) to confirm equipment is neither oversized nor underpowered.
- Plumbing riser diagrams showing DWV slope, fixture unit loads, and water supply routing.
- Electrical single-line diagrams and panel schedules documenting service capacity, circuit breakdown, and load balance.
- Equipment schedules and cut sheets specifying model numbers, capacities, and performance data for bidding.
- Coordination drawings and clash reports, often BIM-generated, that flag where ductwork, piping, and conduit compete for the same joist bay.
- Commissioning checklists and operations manuals for post-construction testing and long-term maintenance.
Modern residential MEP design also increasingly builds in room-by-room load accuracy and future electrical capacity for heat pumps, EV chargers, and solar-ready conduit, even when those systems aren’t installed on day one. Coordinated drawings and clash detection are standard practice specifically because they reduce installation conflicts and change orders once framing is underway.
Pro Tip: Ask for equipment schedules before you accept contractor bids. A schedule with exact model numbers stops “value engineering” substitutions that quietly downgrade your HVAC or plumbing fixtures mid-project.
How Do Canadian Codes Affect MEP Renovation Plans?
Renovation MEP design in Canada sits under layered code jurisdiction, not a single national rulebook. The National Building Code of Canada sets baseline requirements, but each province, including Ontario, applies its own building code and municipalities add local amendments that plan reviewers actually enforce.
A licensed Professional Engineer carries specific responsibilities in this framework:
- Stamping drawings to confirm the design meets applicable code requirements.
- Conducting field reviews to verify installed systems match the stamped plans.
- Signing off on life-safety systems, structural interactions, and complex mechanical or electrical work that falls outside a contractor’s authority.
Climate zone also shapes the technical side of the design. Insulation values, ventilation rates, and HVAC sizing all shift based on regional climate data, and engineers are expected to factor local climate conditions into load calculations rather than applying generic defaults. A heat pump sized for a mild coastal winter performs very differently in a colder interior climate zone.
What Do MEP Design Costs and Timelines Look Like?
Fees for MEP services for renovations scale with complexity, not square footage alone. A single-fixture bathroom remodel costs far less to engineer than a whole-house electrification with a new panel, heat pump, and EV charger circuit.
Primary cost drivers include:
- Number of disciplines involved (mechanical only versus full MEP scope).
- Specialty studies, such as power system studies or fire protection design.
- Number of required site visits for existing condition verification and field review.
- Documentation depth demanded by the local permit office.
A representative renovation project MEP timeline runs roughly:
- Initial scoping: 1 to 2 weeks
- Schematic design: 2 to 4 weeks
- Permit-ready drawings: 2 to 6 weeks
- Municipal review: varies by jurisdiction
- Site reviews and commissioning: tracked against the construction schedule
Spatial conflicts between trades commonly drive 30 to 70 percent of on-site change orders on services-heavy renovation projects when MEP coordination happens too late. Engaging an engineer during scoping, rather than after demolition starts, is what closes that gap.
How Do You Hire the Right MEP Engineer for a Renovation?
Vetting an engineer for mep design for remodels comes down to five questions and a clear contract.
- Confirm P.Eng. registration. Ask for their license number and check it’s active for your province.
- Ask for renovation-specific samples. New-build drawings don’t prove someone can work around existing joists, finished ceilings, and occupied spaces.
- Confirm BIM or CAD coordination capability. This matters most on tight renovation footprints where clashes are common.
- Ask about commissioning experience. Someone who only designs but never verifies installed systems leaves a gap at project handoff.
- Request references and proof of insurance. Errors and omissions coverage protects you if a design flaw surfaces after construction.
Your contract should spell out deliverables, whether stamping and permit support are included, how many site visits are covered, the commissioning scope, the fee structure, and how change orders get priced. Watch for vague scope language like “electrical design as required.” That phrasing is where fee disputes start.
Pro Tip: If a quote seems unusually low, ask specifically whether field review and commissioning are included. Professional engineering guidance warns that stripping out these services to cut fees tends to raise construction and operating costs later, since problems caught during a walkthrough are cheaper than problems caught after drywall goes up.
How Do Energy Efficiency Goals Shape MEP Renovation Design?
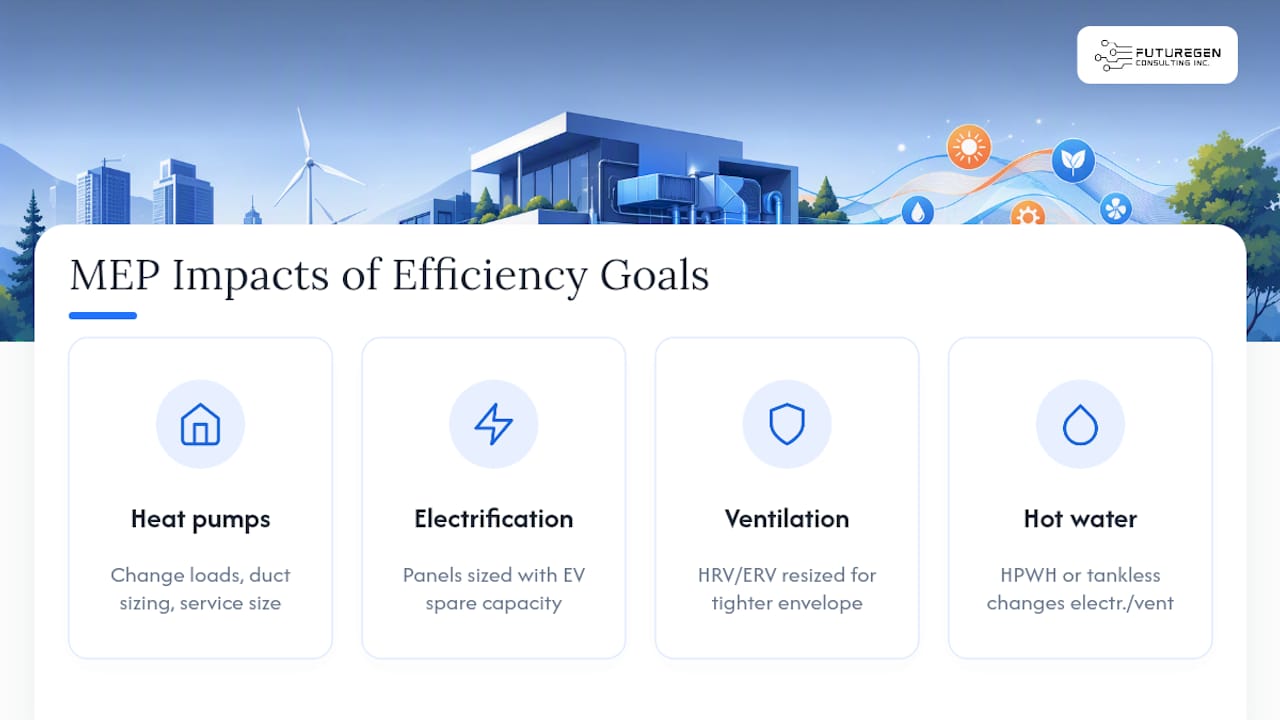
Sustainability considerations now shape nearly every renovation MEP scope, even projects that weren’t originally pitched as “green.” Heat pump adoption is the clearest example: switching from a gas furnace to an air-source or ground-source heat pump changes load calculations, ductwork sizing, and sometimes the electrical service size needed to support the new equipment.
Electrification readiness has become a design default rather than an afterthought. Panels get sized with spare capacity for EV chargers even when a charger isn’t part of the current renovation scope, and conduit gets roughed in for future solar arrays during wall or roof work rather than added later at a premium in a way that benefits from expert Online Marketing for Electricians insight. This forward-sizing costs relatively little during an open-wall renovation and a great deal more once finishes are complete.
Ventilation efficiency matters just as much as heating efficiency. Tighter building envelopes from insulation upgrades change how HRV or ERV systems need to be sized, since a house that no longer leaks air needs mechanical ventilation to do the job natural infiltration used to handle. Skipping this recalculation is one of the more common oversights in efficiency-focused renovations, leading to humidity problems or stale air complaints months after the work wraps up.
Hot water systems are another quiet efficiency lever. Replacing a standard tank with a heat pump water heater or a tankless system changes electrical or gas requirements and often changes venting needs too, which is why this decision belongs in the MEP design phase rather than as a late substitution during construction.
What Common MEP Challenges Come Up During Renovations?
Renovation MEP work runs into a different set of problems than new construction, largely because existing conditions rarely match the original drawings, if drawings even survive.
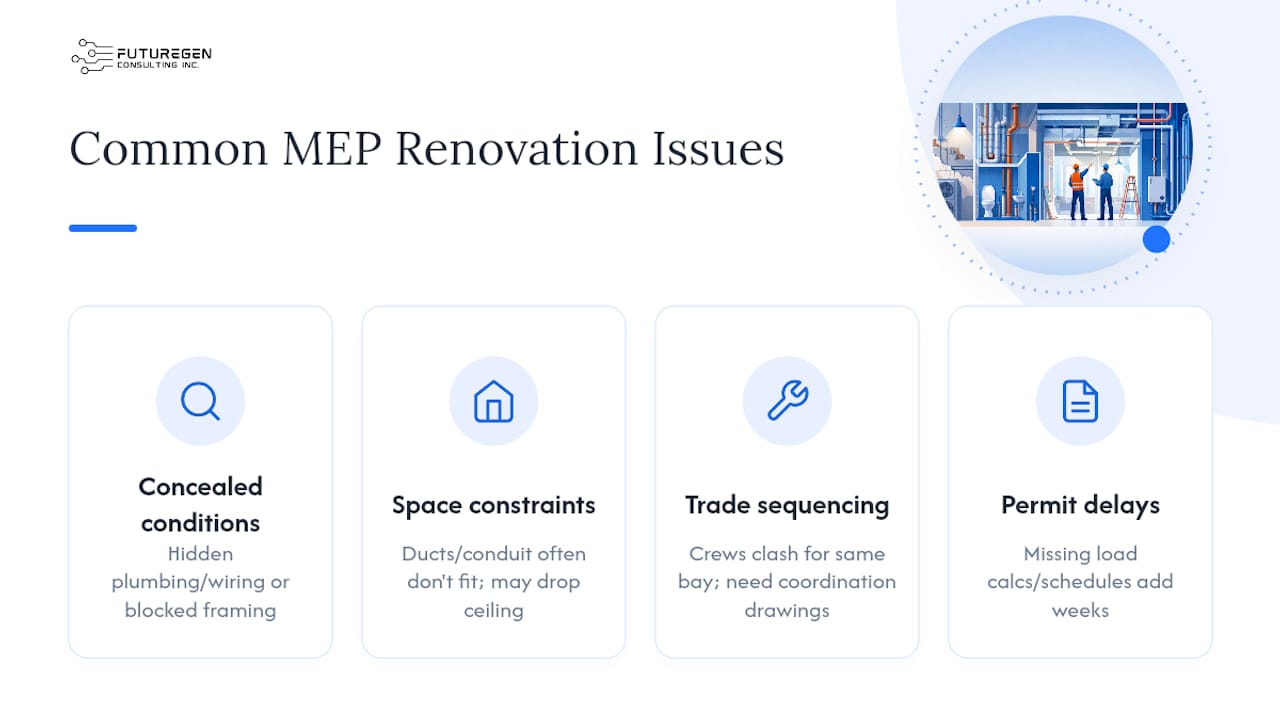
Concealed conditions top the list. Opening a wall often reveals plumbing routed differently than expected, electrical wiring that doesn’t match the panel schedule, or structural framing that blocks a planned duct run. The fix isn’t avoiding this entirely (it’s rarely possible), but building contingency into both budget and schedule, and having the engineer available for quick field decisions rather than a multiweek redesign cycle.
Space constraints cause the second most frequent headache. Older homes weren’t built with mechanical chases sized for modern HVAC, and retrofitting larger ducts or additional conduit into finished ceiling cavities forces compromises, sometimes a dropped ceiling section, sometimes a rerouted run that adds elbows and reduces system efficiency.
Trade sequencing conflicts show up when plumbing, electrical, and mechanical contractors all want the same joist bay or wall cavity. This is precisely where coordination drawings and clash detection earn their cost, catching the conflict on paper instead of on-site when two crews show up the same morning with incompatible plans.
Permit delays round out the common list, often triggered by incomplete documentation rather than design problems. A submission missing a load calculation or an equipment schedule bounces back for revision, adding weeks to a timeline that a complete package would have avoided.
How Do Existing Building Conditions Affect MEP Retrofit Design?
Retrofit compatibility depends heavily on what’s already inside the walls, and this is where renovation MEP design diverges most sharply from new construction. An engineer working on an addition or new build starts with a blank slate; an engineer working on a renovation has to work around it.
Vertical alignment of mechanical chases and plumbing stacks is one of the most consequential existing conditions. When a new bathroom or kitchen doesn’t align with the original stack location, the design has to route drainage horizontally through floor cavities, which frequently forces reduced ceiling heights below or, in tougher cases, structural work to create clearance. Coordinating chases and stacks early keeps vertical alignment intact and avoids that kind of invasive fix.
Electrical service age and capacity matter just as much. A home with a 60-amp panel from decades ago can’t support a heat pump, an EV charger, and modern kitchen appliances without an upgrade, and that upgrade often needs coordination with the utility, not just an internal panel swap.
Structural framing constrains ductwork more than most homeowners expect. Older joist and rafter configurations weren’t designed with mechanical penetrations in mind, so a duct run that looks simple on paper might require an engineered opening through a load-bearing member, adding a structural consultation to the MEP scope.
Insulation and envelope condition also factor in, since a retrofit’s HVAC sizing has to reflect the home’s actual thermal performance, not the performance assumed for a comparable new build. Skipping this step is how a heat pump ends up mismatched to the house it’s heating.
What Maintenance Follows an MEP Renovation?
A completed MEP renovation plan isn’t the end of the relationship between the systems and the homeowner. It sets the baseline for maintenance and future upgrades for years afterward.
Operations and maintenance manuals delivered at project completion should specify filter change intervals, recommended service schedules for HVAC equipment, and warranty terms for major components. Keeping this documentation accessible, rather than letting it disappear into a drawer, makes it far easier to diagnose problems or brief a new contractor years later.
As-built drawings matter more than most homeowners realize until they need them. When a future renovation or repair requires knowing exactly where a plumbing stack or electrical circuit runs, an accurate as-built saves the cost and disruption of opening walls to find out.
Panel capacity planning pays off gradually. If the renovation included spare electrical capacity for a future EV charger or solar array, that capacity should be documented clearly so a future electrician doesn’t have to guess whether the panel can handle the addition.
Commissioning records establish the performance baseline. Knowing how a heat pump or ventilation system performed when it was new makes it much easier to spot a decline later, whether that’s a refrigerant issue, a failing blower motor, or ductwork that’s come loose. These records also become the paper trail a future engineer needs when planning the next phase of upgrades.
Why Early MEP Engagement Changes Renovation Outcomes
Early engineering involvement is the single lever homeowners underestimate most. Bringing an engineer in during scoping, rather than after a contractor has already started demolition, is what catches the panel-capacity problem, the misaligned stack, and the ventilation gap before they become change orders.
Coordinated MEP drawings and BIM-based clash review exist for exactly this reason: they surface conflicts on paper, where fixing them costs a redline, instead of on-site, where fixing them costs a delay. This coordinated approach leverages extensive mechanical and electrical engineering work experience on residential and commercial projects, built around a client-centric process designed to fit each renovation’s specific constraints rather than forcing a standard template onto a nonstandard house.
— Sanjay
Get Permit-Ready MEP Drawings for Your Renovation
Certain firms give homeowners and property managers a direct path to engineer-stamped MEP drawings without piecing together separate consultants for HVAC, electrical, and plumbing scope. A coordinated, single-firm approach can provide the practical advantage over hiring each discipline separately: one team tracking the clashes between ductwork, panel upgrades, and plumbing stacks before they turn into change orders.

The firm’s HVAC system design services cover load calculations and equipment selection for renovations switching to heat pumps or adding zoned systems, while plumbing system design work handles riser layouts and fixture sizing for additions and bathroom reconfigurations. Panel upgrades, EV charger circuits, and life-safety wiring fall under the broader engineering services list, alongside fire alarm and sprinkler design where a renovation touches occupancy or layout.
Getting started typically means a scoping conversation about your renovation plans, existing conditions, and permit timeline. From there, Futuregenconsulting develops the schematic and permit-ready drawing package your contractor and municipal reviewer both need. Reach out through the services page to schedule that first conversation.
Sources
For primary documentation beyond this guide, consult the National Building Code of Canada for baseline requirements, PEO’s guidance on engineering services in buildings for engineer responsibilities, and the NFPA for fire alarm and suppression standards referenced in life-safety design.
- National Building Code of Canada — NRC
- MEP 101: Core mechanical, electrical, and plumbing concepts in construction — Pulse Construction Inc.
FAQ
What does MEP include in construction?
MEP includes mechanical systems (HVAC, ventilation), electrical systems (power distribution, lighting, panels), and plumbing systems (water supply, drainage, gas lines). Many projects fold in fire protection as a fourth discipline, sometimes labeled MEPFP.
Who is responsible for MEP design and sign-off?
A licensed Professional Engineer is responsible for stamping MEP drawings, confirming code compliance, and conducting field reviews during construction. Reducing an engineer’s scope to save fees can raise construction and operating costs later, which is why full engagement matters even on smaller renovations.
What does MEP stand for in interior design?
In interior design and construction alike, MEP stands for mechanical, electrical, and plumbing. Interior designers coordinate with MEP engineers on lighting placement, outlet locations, and fixture positions so the finished layout matches what the engineered drawings actually support.
How is MEP different from HVAC?
HVAC (heating, ventilation, and air conditioning) is one piece of the mechanical discipline within MEP. MEP is the broader umbrella covering mechanical, electrical, and plumbing systems together, while HVAC refers specifically to climate control equipment and ductwork.
Does Futuregenconsulting handle MEP design for renovations?
Yes, Futuregenconsulting provides HVAC, electrical, and plumbing design services for residential and commercial renovation projects in Ontario. Current pricing is available directly through the services page since fees vary by project scope.