
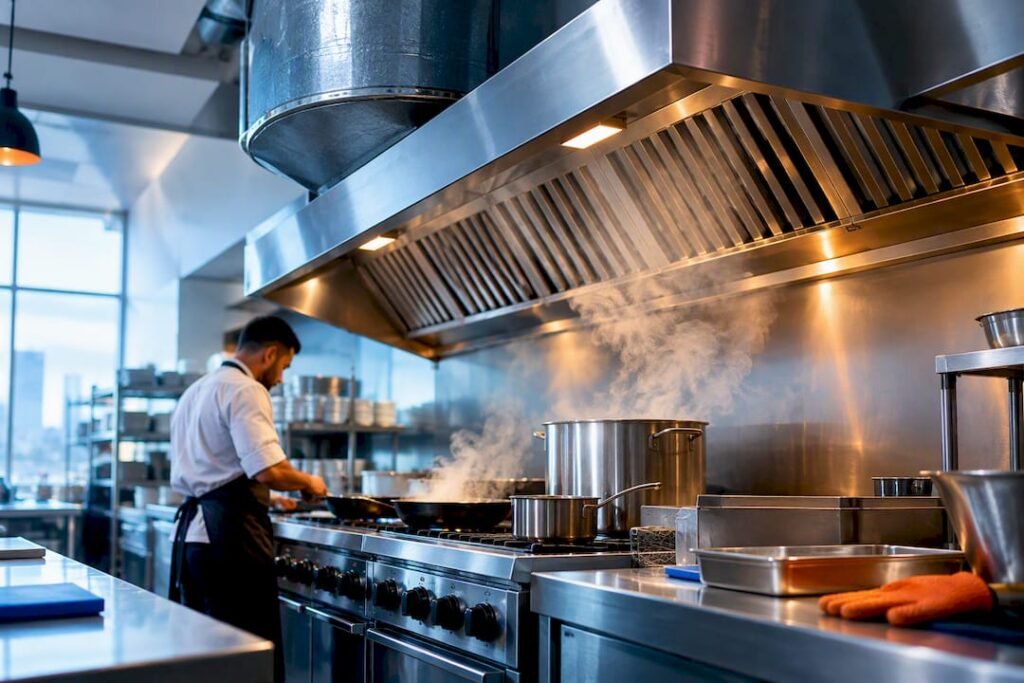
Commercial kitchen ventilation in Ontario must conform to NFPA 96, as required by the Ontario Building Code and the Ontario Fire Code. For any kitchen producing grease-laden vapors, that means an engineered Type I hood, calculated make-up air, and a listed fire suppression system working together as one integrated package. The practical next step is straightforward: bring in an MEP engineering firm before you buy equipment, so your permit drawings reflect what the Authority Having Jurisdiction will actually approve.
TL;DR:
- Kitchen ventilation systems require a Type I hood, grease-rated ductwork, and a fire suppression system, all designed according to NFPA 96 standards.
- Proper sizing of make-up air is essential to prevent negative pressure, with minimum capture velocities around 500 feet per minute; engineering calculations are critical.
- Ductwork must meet strict construction standards, including minimum thickness, fire-rated enclosures at penetrations, and serving only one fire zone per system to pass inspection.
- Fire suppression systems must be UL 300 or ULC listed, integrated with automatic interlocks, and undergo rigorous testing and documentation before approval.
- Early involvement of an engineer during layout and permit design minimizes delays, prevents costly mistakes, and ensures all components are coordinated for Ontario’s strict compliance.
Table of Contents
- What Does Ontario Code Require for Kitchen Ventilation?
- Type I vs Type II Hoods: Which One Does Your Menu Need?
- How Much Make-Up Air Does an Ontario Kitchen Need?
- Ductwork, Clearances, and Roof Discharge Rules
- Fire Suppression: What NFPA 96 Compliance Actually Involves
- Permits, Inspections, and What Ontario Projects Actually Cost
- How an Ontario MEP Firm Approaches a Kitchen Ventilation Project
- Where Ontario Kitchen Projects Usually Go Wrong
- Get Permit-Ready Ventilation Design Before You Order Equipment
- Sources
- FAQ
What Does Ontario Code Require for Kitchen Ventilation?
Commercial cooking equipment that produces smoke or grease-laden vapors must have an exhaust and fire protection system conforming to NFPA 96, as required under Ontario law. This obligation isn’t optional guidance; it’s baked into Division B, Articles 3.3.1.2, 6.3.1.6, and 9.10.1.4 of the Ontario Building Code, plus Article 2.6.1.12 of the Ontario Fire Code.
In practice, that legal baseline translates into specific hardware:
- A listed Type I hood sized and positioned to capture cooking effluent
- Grease-rated ductwork with liquid-tight welded seams
- A make-up air system sized to the exhaust volume
- A UL 300 or ULC-listed fire suppression system tied into the hood
- Fire dampers and shutoff interlocks wired per NFPA 70 electrical requirements
Pro Tip: Keep your engineer’s stamped drawings on-site from day one of construction. Inspectors will request them at rough-in and final sign-off stages, and lack of drawings may cause delays.
Type I vs Type II Hoods: Which One Does Your Menu Need?
Type I hoods handle grease and smoke; Type II hoods handle heat and steam only. Get this choice wrong and you either overspend on suppression you don’t need or fail inspection because your fryer line has no fire protection at all.
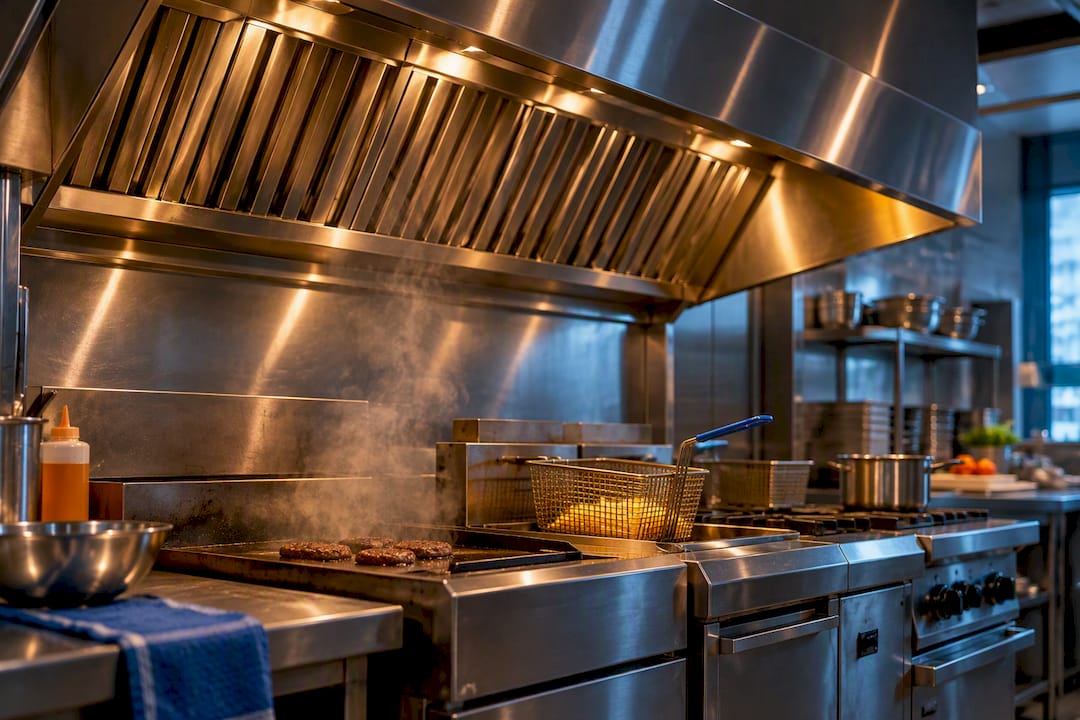
Type I is mandatory for any equipment that produces grease-laden vapor: fryers, char-broilers, griddles, woks, and most solid-fuel cooking. Type II covers dishwashers, steam kettles, and ovens that produce only heat or moisture, with no grease. Some listed low-emission appliances qualify for reduced ventilation requirements, but that exemption depends on equipment certification, not assumption, so confirm it with your engineer before designing around it.
Selection criteria that actually matter:
- Capture efficiency of the hood profile relative to appliance layout
- Listed baffle filters rated for the cooking process
- Hood length and overhang matching equipment footprint, not just code minimums
Pro Tip: If your menu might change (say, adding a wood-fired oven next year), size the hood and duct chase now. Retrofitting a Type II hood into a Type I application after the fact usually means tearing out finished ceilings.
How Much Make-Up Air Does an Ontario Kitchen Need?
Make-up air replaces the volume of conditioned room air your exhaust hood pulls out, and it has to be sized to match, not guessed at. Undersized make-up air creates negative pressure that pulls in cold outdoor air through door gaps, sucks flue gases back down chimneys, and can make hood capture worse instead of better.
NFPA 96 guidance points to a minimum capture velocity around 152.4 meters per minute (500 feet per minute) for certain hood configurations, though final CFM numbers depend on hood type, appliance duty, and kitchen layout. That figure is a design reference point, not a number to plug in without an engineered load calculation.
A few things that trip up otherwise solid installs:
- Make-up air ducts feeding the hood require a fire-actuated damper, and the exhaust fan must activate automatically whenever any appliance under the hood is turned on
- In Ontario winters, unconditioned make-up air can make a kitchen line miserable to work at; tempering or preheating it, and coordinating it with the building’s HVAC system, avoids that problem and cuts energy waste
Ductwork, Clearances, and Roof Discharge Rules
Grease duct construction is where a lot of otherwise good designs get flagged. The material and clearance specifications aren’t negotiable, and inspectors check them closely because grease duct fires are one of the leading causes of commercial kitchen fire loss.
Key construction requirements to build around:
- Minimum sheet thicknesses for hood and duct construction, with continuous liquid-tight external welds at every seam
- A minimum clearance distance to combustible materials, commonly around eighteen inches, depending on the specific configuration and listing, tighter for listed clearance-reduction systems
- Roof discharge height and separation distance from air intakes and adjacent property lines
- Grease duct enclosures at vertical penetrations, rated to match the fire separation they pass through
One detail engineers catch that contractors sometimes miss: each exhaust hood system generally has to serve only the hoods within a single fire zone on a single floor. Combining ductwork across zones or floors to save on rooftop penetrations is a common shortcut that fails inspection.
Fire Suppression: What NFPA 96 Compliance Actually Involves
Fire suppression isn’t a bolt-on add-on to a hood system. It’s an integrated part of the design, and the AHJ treats it that way at every inspection stage.
- Listing requirements. The suppression system must carry a UL 300 or equivalent ULC listing matched to the specific hood, duct, and appliance configuration it protects.
- Automatic interlocks. Fuel and electrical supply to cooking equipment must shut down automatically when the suppression system activates, and the exhaust fan must be wired into that same interlock chain.
- Commissioning tests. Before final sign-off, the system needs a functional test confirming the interlocks, nozzles, and fan shutdowns all work together, not just individually.
- Documentation. The fire department must approve the suppression system separately from the building permit process, and that approval needs to be on file before the exhaust final inspection can pass.
- Ongoing maintenance. Semi-annual servicing and inspection tags keep the system legally operational, and most municipalities will ask to see service records during routine fire inspections.
Permits, Inspections, and What Ontario Projects Actually Cost
Municipal review of a commercial kitchen exhaust system typically happens in two stages. The exhaust rough-in inspection happens after hood and ductwork installation, before anything gets enclosed behind finishes. The exhaust final inspection happens once the system is fully operational.
Have these ready for both stages:
- Stamped permit drawings on-site and available to the inspector
- The engineer’s final mechanical report for the hood exhaust system
- Fire department approval documentation for the suppression system
Turnkey costs for a fully engineered grease hood, make-up air, and suppression package commonly land in the mid-to-high five-figure range in Ontario, though scope, rooftop access, and suppression complexity swing that number considerably. Treat any number you hear as a ballpark and get itemized quotes before budgeting a project. The most common cause of delay isn’t mechanical, it’s paperwork: missing engineer reports or incomplete suppression sign-off, which is exactly why involving your Authority Having Jurisdiction early is worth the extra phone call.
How an Ontario MEP Firm Approaches a Kitchen Ventilation Project
A structured design process is what separates a permit that clears in weeks from one that bounces back three times. Futuregenconsulting works through commercial kitchen ventilation projects in a defined sequence:
- Site survey to document existing equipment, structure, and rooftop access constraints
- Engineered hood, duct, and make-up air design sized to the actual menu and cooking loads
- Permit-ready, stamped drawings coordinated with fire suppression and electrical interlocks
- Construction review during installation to catch deviations before they get buried behind finishes
- Commissioning support through rough-in and final inspection stages
Engineering involvement at the design stage, rather than after equipment is already ordered, tends to reduce rework and speeds up AHJ approval because the documentation matches what gets built.
Where Ontario Kitchen Projects Usually Go Wrong
Three mistakes show up again and again on kitchen ventilation projects. First, owners buy equipment before confirming hood and duct sizing, then discover the layout doesn’t fit the space. Second, make-up air gets treated as an afterthought instead of a calculated system, leaving kitchens drafty or hoods underperforming. Third, suppression paperwork gets submitted late, delaying final sign-off on an otherwise finished job. Bringing in an engineer during layout planning, not after equipment arrives, fixes all three.
— Sanjay
Get Permit-Ready Ventilation Design Before You Order Equipment
An experienced Ontario MEP engineering firm delivers stamped, permit-ready drawings that coordinate hood, make-up air, ductwork, and suppression as one system, not three separate trades working from three separate assumptions.

Core services relevant to a kitchen ventilation project include HVAC system design for hood and make-up air sizing, and fire protection and fire alarm system design for suppression integration and interlock wiring. Both come with construction review support, so deviations get caught on-site instead of at the final inspection. If your kitchen project is still in the layout phase, request a design consultation before equipment gets ordered. It’s the single step that prevents the most common cause of permit delay.
Sources
- Commercial Kitchen Exhaust | City of Vaughan — Building inspections
- Requirements for Commercial Cooking Equipment — City of Oshawa guidance
- OBC 9.10.1.4 (CodeIndex) — reference to commercial cooking equipment requirements
FAQ
What Are the Ventilation Requirements for a Commercial Kitchen?
Ontario requires an exhaust and fire protection system conforming to NFPA 96, which means a listed hood, grease-rated ductwork, calculated make-up air, and fire suppression integrated with automatic shutoff interlocks. The exact configuration depends on your cooking equipment and menu.
What Is the Best Kitchen Ventilation Setup for a Commercial Space?
There’s no single best setup. The right system pairs a Type I or Type II hood to your actual cooking equipment, sizes make-up air to match exhaust volume, and integrates suppression from the start rather than adding it later. An engineered design tailored to your menu outperforms any off-the-shelf configuration.
Is a Kitchen Exhaust Fan Required by Code in Ontario?
Yes. Any commercial kitchen with grease-producing equipment needs an exhaust fan sized to the hood’s capture requirements, wired to activate automatically when cooking equipment is turned on. This is part of the NFPA 96 conformance mandated under the Ontario Building Code and Fire Code.
What Are the Ventilation Requirements for a Commercial Kitchen Hood?
A commercial kitchen hood must be sized for capture efficiency, built with listed baffle filters, and maintain minimum clearances of 457 mm (18 inches) to combustible materials, per Ontario construction guidance. It also needs matched make-up air and a listed fire suppression system tied into its ductwork.
Does Futuregenconsulting Design Commercial Kitchen Ventilation Systems?
Yes, Futuregenconsulting provides HVAC system design and fire protection design services for commercial kitchens across Ontario, including permit-ready stamped drawings and construction review. Pricing is available on request through a project consultation.