
Under the Ontario Building Code (O. Reg. 163/24) Section 9.32, a dwelling’s required principal ventilation capacity is set by bedroom count and per-room rates. Designers use the Principal Ventilation Capacity (PVC) and Total Ventilation Capacity (TVC) method along with the code table to size systems, and those calculations must appear on permit drawings alongside supplemental exhaust specifications and a commissioning record.
TL;DR:
- The ventilation system’s capacity must be based on the dwelling’s specific bedroom count and calculated using the code table, not a fixed rate.
- Total Ventilation Capacity is obtained by summing all room-specific airflow requirements, then converted from liters per second to cubic feet per minute for equipment sizing.
- Supplemental exhaust minimums of 100 CFM for kitchens and 50 CFM for bathrooms are mandatory, with equipment rated at or above the calculated TVC.
- Proper operation and maintenance of HRV or ERV systems, including regular filters and professional servicing, are essential to meet warranty and performance standards.
- Field verification through commissioning ensures actual airflow matches design values, with adjustments for cold weather conditions and balancing to prevent system underperformance.
Table of Contents
- Ontario Building Code requirements for principal ventilation capacity
- How to calculate total ventilation capacity and room airflow
- Supplemental exhaust and choosing between HRV, ERV, and exhaust-only systems
- Operation, maintenance, and what Tarion expects from HRV and ERV systems
- Commissioning checklist: balancing, make-up air, and cold weather performance
- Indoor pollutants and when ventilation design meets environmental testing
- Practical compliance checklist for permit submissions
- What Ontario field data reveals about ventilation failures
- FutureGen’s HVAC design services for Ontario ventilation projects
- Sources
- FAQ
Ontario Building Code requirements for principal ventilation capacity
Section 9.32 of the Ontario Building Code establishes Principal Ventilation Capacity as the legal baseline for residential mechanical ventilation in Ontario, and the requirement is driven primarily by bedroom count. As of 2026, this framework is harmonized with the National Building Code 2020, which affects how designers document transition timelines on permit submissions.
The code table assigns per-room rates that a design must meet at minimum:
- Master bedroom: typically the highest single per-room allowance, since it is treated as an occupied space requiring continuous air exchange.
- Other bedrooms: a lower per-room rate than the master bedroom, scaled by the number of additional bedrooms in the dwelling.
- Living and dining areas: rated per the combined habitable space, contributing meaningfully to total dwelling airflow.
- Kitchen: assigned its own per-room contribution to PVC, separate from the supplemental exhaust minimum discussed later.
- Basement: included when the space is finished or intended for habitable use.
- Bathrooms: contribute a modest per-room rate to PVC in addition to supplemental exhaust requirements.
Every per-room figure in the code is expressed in liters per second, with the equivalent cubic feet per minute value used in field practice and HVI-rated equipment selection.
Code footnotes also address rooms without natural ventilation access, which may require a minimum of 1.0 air change per hour regardless of the per-room rate, a detail that matters for below-grade rooms and interior spaces in denser Ontario infill projects. Practitioners commonly reference the HRAI OBC Updater for a plain-language summary of the current table values before consulting the regulation text directly.
How to calculate total ventilation capacity and room airflow
Total Ventilation Capacity, or TVC, is the sum of every room’s required ventilation rate (Qvr) across the dwelling, and it represents the minimum continuous airflow the mechanical system must be capable of delivering. Qvr for each room comes directly from the applicable per-room rate in the OBC table, adjusted for room type and, in some cases, room area.
The calculation sequence a designer follows is straightforward:
- Identify the bedroom count and confirm which per-room rates apply to each space in the dwelling.
- Record each room’s Qvr in liters per second from the code table or the HRAI 9.32 manual worksheets.
- Sum all Qvr values to produce the dwelling’s TVC, still expressed in liters per second.
- Convert to cubic feet per minute for equipment selection, using the HRAI soft conversion of 1 L/s equals approximately 2 CFM, noting that some jurisdictions apply the hard conversion of 1 CFM equals 0.47 L/s.
- Confirm the selected HRV, ERV, or exhaust fan is rated at or above the calculated TVC under its continuous low-speed setting.
As a worked illustration: a three-bedroom detached house might total a TVC that fits typical code requirements once master bedroom, two additional bedrooms, living and dining space, kitchen, and one bathroom are summed, with the equivalent value expressed in typical airflow units for equipment selection. These figures are illustrative only; every project’s actual PVC and TVC must be calculated from the current code table for its specific bedroom count and floor plan.
Supplemental exhaust and choosing between HRV, ERV, and exhaust-only systems
Beyond principal ventilation, the code sets supplemental exhaust minimums for kitchens and bathrooms that operate independently of the whole-house system. HRAI guidance and OBC provisions call for a minimum of 100 CFM in the kitchen exhaust and a minimum of 50 CFM at bathroom exhausts, sized to clear moisture and cooking byproducts quickly rather than continuously.
Equipment selection determines how well a dwelling meets both PVC and supplemental requirements through an Ontario winter:
- HRV (heat recovery ventilator) systems recover sensible heat from outgoing air, reducing the heating penalty of continuous fresh air supply, which suits most Ontario climate zones.
- ERV (energy recovery ventilator) systems recover both heat and moisture, which can help balance humidity in tighter, more airtight new construction.
- Exhaust-only systems are simpler and less costly to install but pull unconditioned outdoor air through incidental leakage paths rather than a dedicated, tempered supply.
Our ERV vs HRV comparison covers selection criteria in more depth for Ontario homeowners weighing these options.
Where outdoor supply air bypasses an HRV or ERV core entirely, the code and HRAI guidance require tempering to a minimum of 12°C before it reaches occupied space, which prevents cold air complaints and localized condensation. Equipment should carry HVI-certified airflow ratings and meet applicable CSA product standards so that submitted capacities can be verified in the field.

Operation, maintenance, and what Tarion expects from HRV and ERV systems
A ventilation system only performs to its design rate when it is actually running. Tarion has warned homeowners that HRV and ERV systems must be operated and maintained as intended, and that disabling a system can put ventilation-related warranty claims at risk.
Builders and designers should plan for straightforward, recurring maintenance:
- Annual professional servicing of the HRV or ERV core and fan assemblies.
- Filter changes on a schedule matched to the manufacturer’s recommendation, typically every three to six months.
- Clear intake and exhaust terminals of snow, ice, leaves, or landscaping obstructions.
Pro Tip: Leave a laminated one-page operation summary taped inside the mechanical room door, since most owner complaints about “noisy” or “wasteful” ventilation systems trace back to a manual that was never read.
At handover, provide the homeowner an operation manual specific to the installed equipment, a written maintenance schedule, and a copy of the commissioning report showing measured airflows against design values. This documentation package is often what determines whether a warranty claim tied to indoor air quality is upheld.
Commissioning checklist: balancing, make-up air, and cold weather performance
A design calculation only has value once it is verified in the field. Commissioning confirms that installed airflows match the PVC and TVC figures shown on permit drawings, and the process follows a defined sequence:
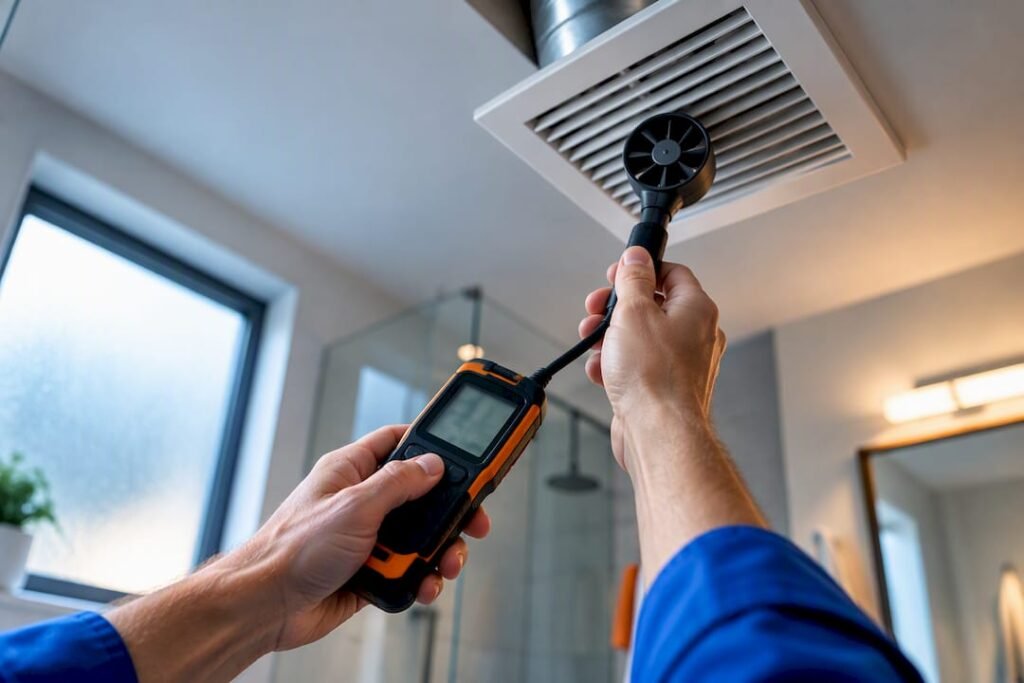
- Measure airflow at each principal supply and exhaust register using a calibrated flow hood or equivalent instrument.
- Compare measured values against design Qvr and TVC, accepting results within the industry tolerance of plus or minus 10 to 15 percent of the design figure.
- Record all measurements in a written commissioning report retained with the permit file and owner handover package.
- Where exhaust capacity exceeds supply, particularly with exhaust-only strategies, size make-up air openings or a powered make-up air unit to prevent excessive negative pressure inside the dwelling.
- Test for spillage at fuel-burning appliances such as furnaces and water heaters under worst-case depressurization to confirm combustion venting remains safe.
Cold weather introduces its own design constraints. HRAI and CSA F326 guidance flag low-temperature reduction factors that reduce effective HRV or ERV core efficiency as outdoor temperatures drop, and duct routing and exterior vent placement should be selected to limit frost buildup and airflow restriction through Ontario’s coldest months. A system that balances correctly in October can underperform by February without these adjustments built into the design.
Indoor pollutants and when ventilation design meets environmental testing
Ventilation rate is not just a comfort metric, it is a primary control for indoor pollutant concentration. Health Canada guidance on radon recommends long-term testing of at least 91 days, preferably during the heating season, and sets a mitigation guideline level of 200 Bq/m3, since radon levels typically peak when a home is sealed up for winter and mechanical ventilation is running at reduced capacity.
Formaldehyde behaves similarly: continuous, properly balanced ventilation reduces both average concentration and peak exposure events tied to new furnishings, finishes, and cabinetry off-gassing.
A few practical guidelines follow from this connection:
- Confirm the mechanical system runs continuously at its design low-speed setting rather than being switched off during unoccupied periods.
- Where radon or formaldehyde concerns are known or suspected, especially in older housing stock, coordinate ventilation design with environmental testing.
- Older Ontario homes may carry additional hazardous material considerations that a renovation-focused environmental assessment can help identify alongside indoor air quality testing.
Ventilation design and pollutant mitigation work best as a coordinated strategy rather than two separate afterthoughts.
Practical compliance checklist for permit submissions
Permit reviewers and future warranty inspectors both look for the same documentation trail. Drawings should reference the specific OBC 9.32 clauses applied, show PVC and TVC calculations in both L/s and CFM, list equipment schedules with HVI and CSA ratings, and specify supplemental exhaust capacities for every kitchen and bathroom.
- Reference the applicable OBC 9.32 clause numbers directly on the mechanical drawing set.
- Include the full PVC and TVC calculation table, not just a final summary number.
- Attach equipment schedules showing HVI-certified airflow and CSA product ratings.
- Record commissioning flow-test results and retain them with the permit file.
A well-documented submission that ties every design figure back to its code clause and includes a signed commissioning report is one of the most reliable ways to avoid permit review delays and later warranty disputes, based on HRAI’s 9.32 manual guidance on design worksheet practice. Complex layouts, multi-unit buildings, or mixed-use projects benefit from engaging a mechanical engineer early rather than after a permit rejection.
What Ontario field data reveals about ventilation failures
Field experience across Ontario projects shows the same failure patterns recurring: systems that were never balanced after installation, and homeowners who switch off an HRV because they associate the fan noise with wasted energy rather than required air exchange. Both problems are preventable at the design and handover stage rather than after occupancy.
Engineering involvement earlier in a project, particularly at the point where bedroom count and floor plan are still flexible, tends to produce PVC and TVC figures that match actual as-built conditions rather than approximations made after the fact.
— Sanjay
FutureGen’s HVAC design services for Ontario ventilation projects
Producing a permit-ready ventilation package under OBC 9.32 means more than filling in a table, it means calculations that hold up under municipal review and a system that still performs correctly on the coldest day of the year. FutureGen Consulting provides HVAC system design services for Ontario builders, developers, and architects that cover exactly this scope.

Our engineering team prepares:
- PVC and TVC ventilation calculations shown in both L/s and CFM on stamped drawings.
- Permit-ready, engineer-stamped mechanical drawings that reference the applicable OBC 9.32 clauses.
- Commissioning support to verify installed airflows against design figures before occupancy.
Working with an engineering firm on the ventilation package reduces exposure to permit rejection, warranty disputes tied to under-ventilated rooms, and negative-pressure hazards from unbalanced exhaust-only systems. Contact FutureGen Consulting to scope HVAC system design for your next Ontario residential project.
Sources
- OBC Updater (HRAI): summary of Section 9.32 changes and ventilation tables
- If your home has an HRV/ERV, here’s a pro tip: Use it — Tarion
- Health Canada: Radon in homes — guidance and testing
FAQ
What is the standard ventilation rate for an Ontario home?
There is no single flat rate: the Ontario Building Code sets Principal Ventilation Capacity based on bedroom count and per-room rates, summed into a dwelling-specific Total Ventilation Capacity. A typical three-bedroom home lands in the range described in the calculation section above, but every dwelling requires its own table-based calculation.
What are the ventilation requirements for houses in Ontario?
Ontario houses must meet PVC as calculated under OBC Section 9.32, plus supplemental exhaust minimums of 100 CFM at the kitchen and 50 CFM at bathrooms. Systems must also be commissioned with documented flow-test results retained with the permit file.
How many air changes per hour should a house have?
The OBC generally sizes ventilation through per-room rates rather than a single air-change-per-hour target, though rooms lacking natural ventilation may require a minimum of 1.0 ACH under code footnotes. Overall dwelling performance is better represented by the calculated TVC than by a single ACH figure.
How do you calculate the ventilation rate for a home?
Sum each room’s required rate (Qvr) from the OBC table according to bedroom count to get the dwelling’s Total Ventilation Capacity in liters per second, then convert to CFM using the HRAI soft conversion of roughly 1 L/s to 2 CFM. Confirm the selected HRV, ERV, or exhaust fan is rated at or above that calculated TVC.
Does turning off my HRV affect my home warranty in Ontario?
Yes: Tarion guidance states that HRV and ERV systems must be operated and maintained as intended, and disabling the system can put ventilation-related warranty claims at risk. Continuous low-speed operation, along with regular filter changes, is the expected standard of use.