
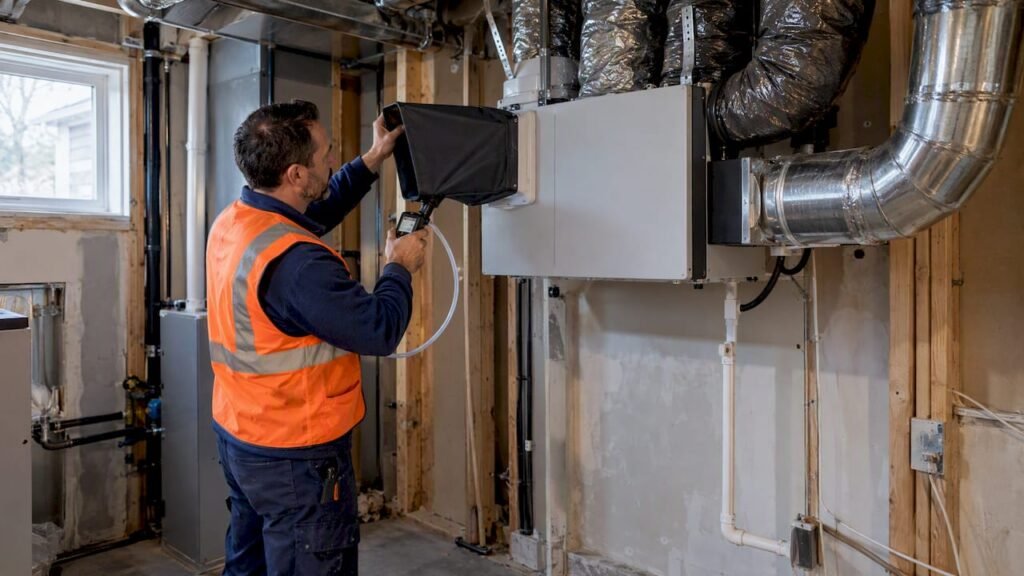
“HVAC for renovations” refers to the mechanical engineering work needed to design, document, and permit a heating, ventilation, and air conditioning system for an altered space. The single most consequential action a project team can take is engaging a licensed mechanical engineer before concept design finalizes, so the resulting drawings satisfy the Ontario Building Code, align with the Electrical Safety Authority’s plan-review thresholds where electrical scope intersects HVAC equipment, and carry a professional engineer’s stamp from the outset.
TL;DR:
- Engaging a licensed mechanical engineer early ensures HVAC designs meet Ontario Building Code, electrical safety thresholds, and include proper stamping from the start.
- Major triggers for full HVAC redesign include occupancy changes, building additions, replacing or upgrading central equipment, and interior reconfiguration that alter ventilation needs.
- Electrical service upgrades more often drive project delays and costs than equipment selection, emphasizing early load assessment and coordination with ESA thresholds.
- VRV, ERV, and filtration upgrades should be included in the initial scope to avoid costly retrofits and optimize occupant health during and after construction.
- Proper documentation like existing-condition surveys, load calculations, and stamped compliance tables significantly reduces permit review delays.
Table of Contents
- Checklist: Deliverables a Permit Reviewer Expects to See
- When Does a Renovation Trigger a Full HVAC Redesign?
- Permit Essentials: Codes and Electrical Plan-Review Coordination
- Design Priorities: Ventilation, Filtration, Efficiency, and Resilience
- Process and Deliverables From Survey to Permit-Ready Drawings
- Commissioning and Verification: Why It Matters and What to Budget For
- Timeline and Cost Expectations: Common Permit Delays
- Assessing Existing System Condition and Integration Challenges
- How Renovation Work Affects Indoor Air Quality
- Budgeting and Cost Estimation for HVAC Renovations
- Choosing HVAC Equipment for Renovated Spaces
- Common Pitfalls in HVAC Renovation Projects
- Practitioner Note: How We Approach Renovation HVAC Projects
- How FutureGen Consulting Supports Permit-Ready HVAC Design
- Sources
- FAQ
Checklist: Deliverables a Permit Reviewer Expects to See
Plan examiners reject submissions for missing documentation more often than for design flaws. A permit-ready HVAC package should include a clear scope statement identifying which systems and zones the renovation touches, since reviewers need to know the boundary between existing-to-remain and new work before they can assess compliance.
- A written scope statement defining system boundaries and the extent of demolition or reuse.
- Heat-loss and heat-gain calculations supporting equipment sizing for every affected zone.
- Permit-ready drawings: floor plans, sections, equipment schedules, and duct or pipe routing diagrams.
- Written specifications and product performance criteria for each major piece of equipment.
- A professional engineer-stamped compliance table that cross-references each relevant code clause to its supporting calculation.
- Electrical coordination notes flagging any service, panel, or load changes that trigger ESA plan review.
Our HVAC design standards guidance walks through formatting choices that reduce the back-and-forth reviewers tend to generate on incomplete submissions.
When Does a Renovation Trigger a Full HVAC Redesign?
Not every renovation demands a ground-up mechanical redesign, but several conditions push a project from a minor alteration into one requiring full compliance with current code. A joint task group report on alterations to existing buildings draws the line between minor and major alterations and recommends that affected systems meet current code once the alteration crosses that threshold.
Common triggers include:
- A change of occupancy classification, which usually forces a full review of ventilation rates and life-safety systems.
- A building addition that increases conditioned floor area beyond what the existing system was sized for.
- Replacement or capacity upgrade of a central plant, chiller, or rooftop unit.
- Interior reconfiguration that changes room use, occupant density, or exhaust requirements.
A tenant fit-out that keeps the same occupancy classification and reuses existing ductwork often qualifies as minor, requiring only localized calculations. A warehouse-to-office conversion, by contrast, almost always triggers a full redesign because occupant density, ventilation rates, and life-safety provisions all change at once. Mapping project type to expected scope early prevents a mid-design discovery that forces a restart.
Permit Essentials: Codes and Electrical Plan-Review Coordination
Mechanical designs for Canadian renovation projects are built against the code baseline the jurisdiction has adopted. Ontario adopted the National Building Code of Canada 2020 with provincial amendments as the 2024 Ontario Building Code, and O. Reg. 163/24 sets out the transitional provisions governing which permit applications fall under which version. Designers working on current submissions need to confirm which edition applies to their permit application date rather than assuming the newest version automatically governs.
Where HVAC scope intersects electrical work, the Electrical Safety Authority’s plan-review process sets its own thresholds. Submissions are required for installations such as single-phase services at or above 600 amps, three-phase services at or above 400 amps, and emergency life-safety power systems, with electronic submission handled through the ESA’s EPR portal.
To reduce resubmissions:
- Confirm which code edition and amendment package governs the permit application date.
- Identify early whether equipment loads push the electrical service past an ESA review threshold.
- Prepare grounding studies and the plan-review submittal form before the design is finalized.
- Confirm which professional is responsible for stamping mechanical versus electrical drawings.
Our power distribution design guide covers the electrical side of this coordination in more detail.
Design Priorities: Ventilation, Filtration, Efficiency, and Resilience
Renovation HVAC design balances four priorities that often compete for the same budget line. Ventilation and filtration upgrades, typically through heat recovery or energy recovery ventilators, have become a default design response for occupant health, and Engineers Canada’s guidance on ventilation and airborne contaminants emphasizes licensed-engineer involvement when ventilation changes are part of an indoor air quality improvement strategy.
Energy performance requirements also shape equipment selection. The National Energy Code of Canada for Buildings 2020 introduces performance tiers and compliance paths that apply to building alterations, which means a renovation’s mechanical scope can trigger energy modeling obligations that a like-for-like replacement would not.
Resilience planning rounds out the list:
- Specify HRV or ERV units sized for the renovated occupancy, not the original design occupancy.
- Build spare electrical and mechanical capacity into the design to accommodate future electrification of heating.
- Select equipment and controls rated for the climate stressors the building actually experiences, including extended cooling seasons.
Pro Tip: Treat ventilation and filtration upgrades as a line item in the original scope rather than a change order; retrofitting ductwork for an HRV after drywall closes in costs far more than designing for it up front.
Readers building internal training on ventilation fundamentals can find further material through GreenLearn’s resources on green building education.
Process and Deliverables From Survey to Permit-Ready Drawings
A renovation HVAC project moves through a sequence of milestones, each producing a deliverable that the next phase depends on.
- Existing-conditions survey documenting current equipment, ductwork routing, and capacity.
- Concept design establishing system type, zoning strategy, and rough capacity targets.
- Detailed load calculations confirming equipment sizing against the renovated occupancy.
- Full drawings and specifications, including schedules and duct or pipe routing.
- Tender support, answering contractor questions before pricing locks in.
- Professional engineer stamping and permit submission.
Coordination with the electrical, fire and life-safety, and architectural teams needs to happen at the concept stage, not after drawings are drafted, since duct routing and equipment placement affect ceiling space, structural penetrations, and panel locations simultaneously. Milestone signoffs at the concept and detailed-design stages, documented in writing, cut down on the number of contractor requests for information and authority queries that surface mid-construction.
Commissioning and Verification: Why It Matters and What to Budget For
Commissioning confirms that installed systems actually perform as designed, and retro-commissioning applies the same discipline to existing buildings undergoing renovation. ASHRAE Guideline 0 and Guideline 1.2 outline the process, and integrating commissioning from the start keeps it from becoming a line item the owner cuts under budget pressure.
One documented set of retro-commissioning case studies reports annual energy reductions of about 10% to 16% in some building archetypes, with simple paybacks in the 1.1 to 2.2 year range. That payback window makes commissioning one of the more defensible line items in a renovation budget.
- Establish a measured baseline before implementation begins.
- Compare post-implementation performance against that baseline.
- Build in a persistence check months after occupancy to confirm savings hold.
Timeline and Cost Expectations: Common Permit Delays
Design, stamping, submission, and ESA review each add weeks to a renovation schedule, and the review stage is where most unplanned delays originate, often because electrical load increases were not flagged early enough to coordinate with the supply authority.
The largest cost drivers tend to be electrical service upgrades needed to support new mechanical loads, specialized ventilation equipment such as dedicated outdoor air systems, and commissioning scope added late rather than budgeted from the start.
- Engage a professional engineer before concept design locks in, not after.
- Maintain clear as-built documentation of existing systems to speed the survey phase.
- Use a pre-submission checklist to catch missing schedules or compliance tables before filing.
Our guide to avoiding multi-week permit delays covers submission formatting choices that shorten review cycles.
Assessing Existing System Condition and Integration Challenges
Before any new equipment gets specified, the existing mechanical infrastructure needs a condition assessment that covers equipment age, remaining service life, ductwork integrity, and available capacity in panels and risers. Renovation projects frequently discover that existing ductwork was undersized for its original load, let alone a renovated occupancy with higher density or different ventilation requirements.
Integration challenges typically fall into a few recurring categories. Ceiling space constraints limit how new ductwork can route around structural elements that a renovation’s architectural plan did not anticipate. Existing equipment slated to remain in service may lack the controls interface needed to integrate with a new building automation sequence, forcing a choice between replacement and a costly retrofit controller. Electrical capacity is another frequent constraint: a new rooftop unit or heat pump may exceed what the existing panel can support, which pushes the project into ESA plan-review territory earlier than the team expected.
The practical response is a documented condition survey early in the design process, paired with a decision log that records which existing components will be reused, replaced, or decommissioned and why. That log becomes part of the compliance table reviewers expect to see, and it prevents the kind of late-stage discovery that forces redesign after drawings are already in permit review.

How Renovation Work Affects Indoor Air Quality
Renovation activity disturbs existing ductwork, introduces construction dust, and can temporarily or permanently alter ventilation rates if duct runs are modified without recalculating airflow balance. Engineers Canada’s guidance on ventilation and airborne contaminants points to ventilation design and filtration as the primary levers for managing air quality during and after construction.
Mitigation strategies that a mechanical design should address include temporary isolation of active ductwork from construction zones to prevent dust migration into occupied areas, upgraded filtration media specified at the design stage rather than added afterward, and a post-construction balancing report confirming that airflow rates match design intent before occupancy.
Specifying an HRV or ERV as part of the renovation scope, rather than treating it as optional, addresses both construction-phase disruption and long-term occupant health, since mechanical ventilation that meets current design rates reduces reliance on operable windows or infiltration to maintain air quality. Upgrading ventilation and filtration during a renovation is widely treated as one of the more cost-effective ways to improve occupant health outcomes, which is why it belongs in the initial scope rather than the list of items considered if budget allows.
Budgeting and Cost Estimation for HVAC Renovations
Cost estimation for a renovation HVAC project needs to separate three categories of spending: design and engineering fees, equipment and installation costs, and commissioning or verification work. Treating commissioning as a contingency item rather than a budgeted line is one of the more common estimation errors, since it tends to get value-engineered out precisely when it would catch installation errors.
Electrical service upgrades are frequently the largest line item when a renovation increases mechanical load beyond what the existing panel supports, because that work can trigger ESA plan review and associated utility coordination on top of the equipment cost itself. Specialized ventilation equipment, including dedicated outdoor air systems or high-efficiency filtration, adds cost but is rarely the item that derails a budget if it is scoped from the start rather than added as a change order.
A useful budgeting discipline is to request a detailed engineering estimate before committing to a construction budget, since load calculations and equipment selection drive the real cost far more precisely than square-footage rules of thumb. Our electrical construction cost estimation service produces that level of detail for the electrical scope that frequently accompanies HVAC renovation work. Teams managing project-level budgets may also find value in resources like job-level profit tracking for trades, which helps reconcile design-stage estimates against actual field costs.

Choosing HVAC Equipment for Renovated Spaces
Equipment selection for a renovation differs from new construction because the mechanical design has to work within constraints the original building imposes: available ceiling height, existing structural penetrations, electrical panel capacity, and sometimes a client’s preference to reuse equipment with remaining service life.
Selection criteria that matter most in renovation work include sizing equipment to the load calculation for the renovated occupancy rather than defaulting to a like-for-like replacement, confirming physical dimensions fit the available mechanical room or rooftop curb without structural modification, and checking that control interfaces are compatible with whatever building automation system the facility already runs or plans to install.
Energy performance tiers under the National Energy Code of Canada for Buildings 2020 also factor into equipment choice, since the compliance path selected for the renovation can set minimum efficiency thresholds that rule out lower-tier equipment options. Electrification readiness is worth weighing even when a renovation’s immediate scope calls for gas-fired equipment: selecting a unit and electrical rough-in that can accommodate a future heat pump conversion avoids a second disruptive renovation down the line.
Common Pitfalls in HVAC Renovation Projects
The most frequent and costly mistake is engaging a mechanical engineer after architectural drawings are finalized, which locks in ceiling heights and structural penetrations that may not accommodate the duct routing the HVAC design actually needs. Early engagement, before the architectural concept is frozen, remains the single most effective way to avoid this.
Other recurring pitfalls include underestimating electrical load increases until late in design, which then triggers an unplanned ESA plan-review cycle that delays the whole permit timeline. Treating commissioning as optional is another common error, since it removes the verification step that catches installation mistakes before they become occupant complaints. Reusing existing ductwork without reverifying airflow balance for the renovated occupancy’s ventilation requirements is a quieter but equally common problem, since reviewers increasingly expect to see a post-construction balancing report rather than an assumption that old ductwork still performs correctly.
Skipping the professional engineer’s stamped compliance table is a documentation pitfall rather than a design one, but it causes some of the longest review delays because it forces the examiner to search the full drawing set for code compliance rather than confirming it against a summary table.
Practitioner Note: How We Approach Renovation HVAC Projects
Early engagement and a code-first framing resolve most of the delays we see on renovation files. Clear stamping and proactive ESA coordination, confirmed before drawings are finalized, have consistently kept projects on schedule. Experience across both new builds and renovations shapes how we scope each file from day one.
— Sanjay
How FutureGen Consulting Supports Permit-Ready HVAC Design
Renovation projects need a mechanical engineer who treats permit readiness as part of the design, not a final checklist. FutureGen Consulting Inc. provides HVAC System Design Services built around load calculations, permit-ready drawings, and professional engineer stamping, with ESA coordination handled as part of the same engagement when electrical scope intersects the mechanical design.

That approach reduces the back-and-forth that drives permit delays and gives contractors a single stamped package to price and build from, rather than a set of drawings that still needs electrical reconciliation after submission. Developers, contractors, architects, and property managers planning a renovation can request a consultation through our HVAC design services page to scope engineering requirements before architectural drawings lock in.
Sources
- Ontario
- Electrical plan review | Electrical Safety Authority
- Retro-commissioning guidance and typical results
FAQ
What does “HVAC for renovations” actually mean?
It refers to the mechanical engineering design work, load calculations, drawings, and permit documentation needed to adapt or replace an HVAC system as part of a building renovation. It is distinct from routine equipment maintenance and covers everything from concept design through professional engineer stamping.
When does a renovation require ESA plan review?
ESA plan review applies when electrical work tied to the renovation meets specific thresholds, such as single-phase services at or above 600 amps, three-phase services at or above 400 amps, or emergency life-safety power systems, according to the Electrical Safety Authority. Submissions go through the ESA’s EPR portal rather than municipal plan review.
Does a renovation have to meet the current energy code?
It depends on the alteration’s scope: major alterations typically must bring affected systems up to current code, while minor alterations may not, based on the distinction drawn in the joint task group report on building alterations. The National Energy Code of Canada for Buildings 2020 sets the performance tiers that apply once an alteration triggers compliance.
Is commissioning worth the added cost in a renovation budget?
Retro-commissioning studies report typical annual energy reductions of about 10% to 16% in some building archetypes, with simple paybacks commonly between 1.1 and 2.2 years, according to documented case study results. That payback range makes it one of the more defensible additions to a renovation budget rather than an optional extra.
What does FutureGen Consulting charge for HVAC design services?
Pricing for HVAC System Design Services is provided on request based on project scope, so prospective clients should request a quote directly rather than relying on a general estimate.