

As-built drawings are defined as the verified, final set of construction documents that record a building exactly as it was constructed, capturing every deviation from the original design drawings. For construction professionals and project managers in Alberta, these records are not optional documentation. They are a regulatory necessity under Canadian building codes, AIA guidelines, and GSA requirements, and they form the foundation for every future renovation, inspection, and facility management decision on a project.
What are as-built drawings and why do they matter?
As-built drawings represent the actual constructed state of a building, not the intended state. Every field change, rerouted pipe, relocated electrical panel, or adjusted structural element gets recorded in these documents. The original design drawings show what the engineer or architect planned. The as-built set shows what the crew actually built.
This distinction carries real consequences. Incomplete as-built documentation causes costly delays and rework during renovations or facility maintenance because teams cannot rely on inaccurate field data. A project manager who assumes the original design drawings reflect current conditions is working with a false baseline. That assumption leads to expensive surprises when walls are opened or systems are accessed.
In Alberta, accurate construction documentation also supports compliance with the Alberta Building Code, which aligns with the National Building Code of Canada. Mechanical and electrical systems in particular require verified documentation for occupancy permits, safety inspections, and future permit applications. Accurate electrical safety verification depends directly on the quality of the as-built record.
How are as-built drawings created?
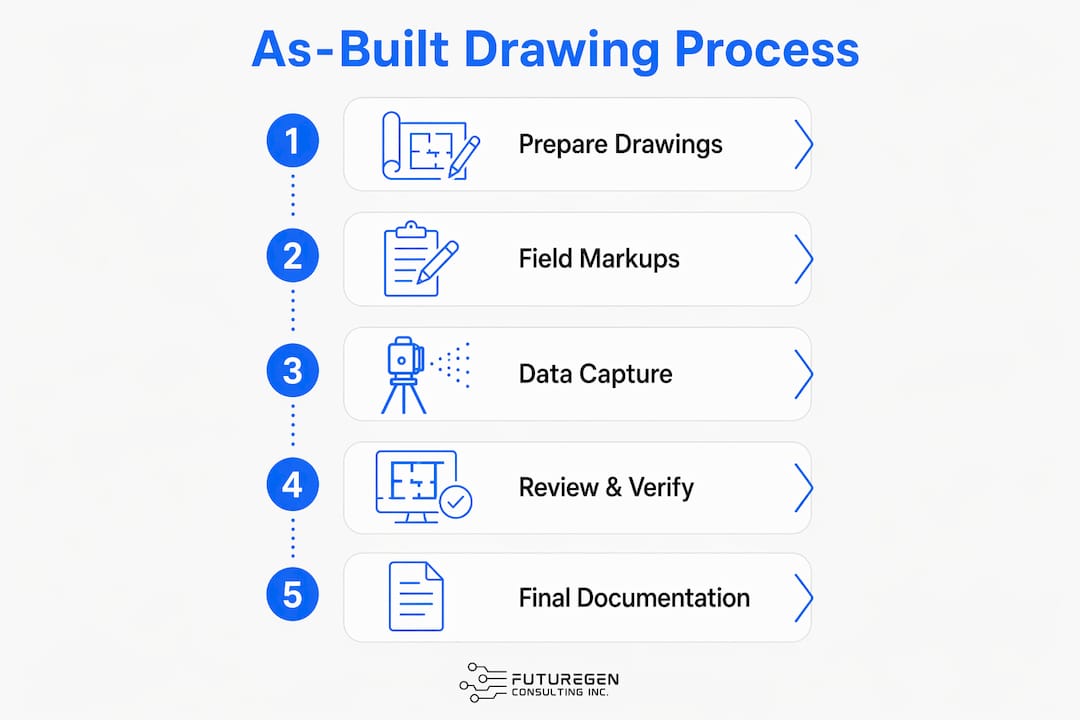
The creation method determines the accuracy of the final document. Two primary approaches exist: traditional manual redline markups and modern 3D laser scanning combined with photogrammetry.
Traditional redline markups
Manual redlines involve field crews marking changes directly on printed design drawings using colored pens, typically red. Supervisors note dimension changes, material substitutions, and routing adjustments as work progresses. These annotated prints are then compiled and drafted into a final CAD set at project closeout. The method is low cost and widely practiced, but it carries a significant accuracy limitation. Manual measurement precision is typically ±1 inch, which is acceptable for rough structural elements but inadequate for tight MEP coordination.
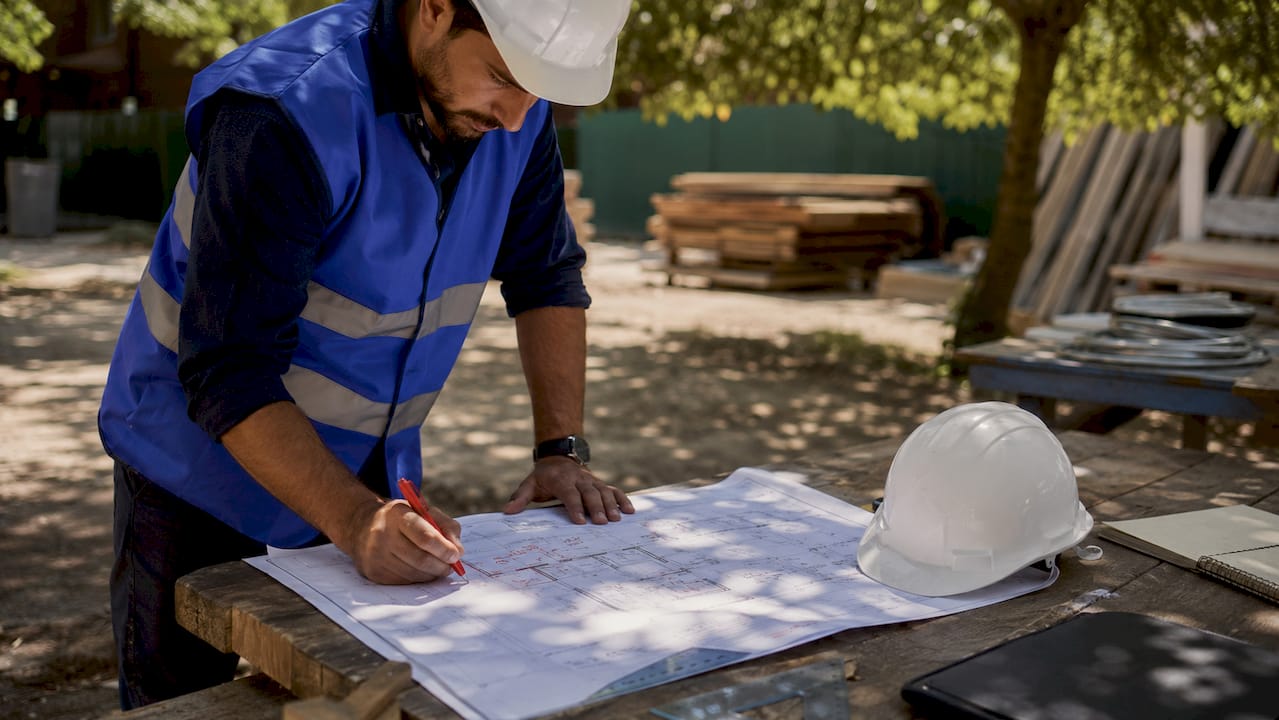
The deeper problem with redlines is completeness. Contractor redlines miss 30–40% of critical field changes, particularly concealed mechanical, electrical, and plumbing routing. Once drywall is closed or concrete is poured, those undocumented changes become invisible. That gap creates serious risk for any future team working on the building.
3D laser scanning and photogrammetry
Modern field capture technology eliminates most of the completeness problem. 3D laser scanning achieves precision between 1mm and 6mm, a dramatic improvement over manual methods. Scanners capture millions of data points per second, producing a point cloud that represents every surface in the space. Photogrammetry uses overlapping photographs to build similar spatial models at lower equipment cost.
Both methods require skilled interpretation. Senior-level review of point cloud data is critical to produce accurate final CAD or BIM deliverables. Raw scan data alone does not constitute an as-built drawing. A qualified engineer or drafter must translate that data into a properly layered, notated document set.
Pro Tip: Assign a dedicated field documentation coordinator on projects over 10,000 square feet. This person captures changes in real time using a mobile field app with cloud sync, rather than relying on end-of-project reconstruction from memory or scattered notes.
The most reliable workflow treats documentation as a continuous process. Iterative as-built documentation starting from day one prevents data loss and avoids the inaccuracies that come from reconstructing changes weeks or months after the fact.
What is the difference between as-built and record drawings?
The terms “as-built drawings” and “record drawings” are used interchangeably on many job sites. That practice creates legal and operational risk. The two document types have distinct origins, purposes, and accuracy levels.
As-built drawings capture real-time verified field data, reflecting actual conditions as construction proceeds. Record drawings are the finalized, architect-reviewed document set produced at contract closeout. The architect or engineer of record reviews the contractor’s as-built markups, incorporates them into the original CAD files, and issues the record set with their professional stamp.
Confusing the two creates legal and operational risks. A contractor’s as-built markup is a field document with no professional review. A record drawing carries the engineer’s or architect’s seal and represents the official project record. Using an unreviewed as-built in place of a record drawing during a permit application or legal dispute is a significant liability exposure.
| Feature | As-built drawings | Record drawings |
|---|---|---|
| Origin | Field crew markups and measurements | Designer-reviewed, stamped final documents |
| Timing | Updated continuously during construction | Issued at contract closeout |
| Accuracy | Varies by method (±1 inch to 1–6mm) | Verified and certified by engineer of record |
| Purpose | Real-time field reference | Official project record and permit documentation |
| Responsibility | General contractor or subcontractor | Architect or engineer of record |
The practical takeaway is that both documents serve the project. The as-built set feeds the record drawing process. Neither replaces the other, and both must be maintained with care.
What standards govern as-built drawing accuracy?
High-quality as-built drawings conform to the United States National CAD Standard (NCS), AIA documentation frameworks, CSI MasterFormat specifications, and applicable local building codes. In Alberta, the relevant code framework includes the Alberta Building Code and the Canadian Electrical Code, Part I, administered under provincial authority.
Required content in every as-built set
A complete as-built drawing set must include the following elements:
- Verified dimensions for all structural, mechanical, and electrical elements
- Material specifications reflecting actual installed products, not specified products
- Routing of all concealed utilities including conduit, ductwork, and piping
- Change order references linked to specific drawing revisions
- Revision dates and revision clouds on every modified sheet
- GPS coordinates or survey benchmarks for site and utility work
File naming, layering, and notation standards
CAD file organization follows NCS conventions for layer naming, which separates disciplines (architectural, mechanical, electrical, plumbing) into standardized layer groups. Consistent notation prevents the confusion that occurs when multiple trades produce drawings with conflicting abbreviations or scales. Every sheet must carry a title block with the project name, drawing number, revision number, and date of last revision.
Utility as-built documentation is typically required within 2 weeks of installation, with complete project sets due within 2 weeks of project completion. That timeline reflects the regulatory expectation that documentation is produced concurrently with construction, not assembled retroactively.
The Level of Development (LOD) framework, developed by the American Institute of Architects, defines documentation depth. LOD 500 requires field-verified data and represents the highest standard for complex projects. LOD 500 documents are suitable for facility management and long-term building operations. Projects in Alberta that involve institutional or commercial buildings typically require LOD 400 or LOD 500 documentation to satisfy occupancy permit requirements.
Multi-tier review of CAD drafts against raw point cloud data prevents errors from reaching the final deliverable. This review process is not optional on complex projects. It is the quality control mechanism that separates a reliable as-built set from a document that creates more problems than it solves.
How do accurate as-built drawings support the project lifecycle?
Accurate documentation pays dividends across the entire building lifecycle, not just at project closeout. The value compounds over time as the building ages and systems require maintenance, modification, or replacement.
Facility operations teams use as-built documentation to diagnose system failures rapidly. When a mechanical fault occurs in a concealed plenum space, the maintenance team needs to know exactly where the ductwork runs, what size it is, and where the access points are. Without verified HVAC system documentation, that diagnosis requires destructive investigation.
Permitting and certificate of occupancy processes move faster when as-built documentation is complete and accurate. Alberta Safety Codes Officers reviewing a building for occupancy need to verify that installed systems match the approved design. A complete, well-organized as-built set reduces review time and minimizes the risk of failed inspections.
Renovation planning is the area where poor documentation causes the most direct financial damage. Assuming original design drawings are accurate for renovation planning without field verification leads to costly mistakes and rework. A verified as-built set eliminates that assumption and gives the design team a reliable starting point.
Pro Tip: Link your as-built CAD files to a cloud-based digital twin platform that attaches onsite photos with GPS data to each drawing element. This gives future teams visual confirmation of installed conditions without requiring a site visit for every query.
The benefits extend to stakeholder communication. Subcontractors, owners, facility managers, and future design teams all work from the same verified document set. That shared reference eliminates the version control disputes that arise when multiple parties maintain separate, inconsistent records. Accurate fire safety documentation is particularly critical, as fire alarm and suppression system layouts must match the installed configuration for annual inspections and insurance compliance.
Key Takeaways
Accurate as-built drawings are the single most important document set for managing a building’s compliance, maintenance, and renovation needs throughout its operational life.
| Point | Details |
|---|---|
| Definition is precise | As-built drawings record actual constructed conditions, not design intent, capturing every field deviation. |
| Method determines accuracy | 3D laser scanning achieves 1–6mm precision versus ±1 inch for manual redlines; choose the method based on project complexity. |
| As-built vs. record drawings | As-builts are field documents; record drawings are engineer-stamped final sets. Never substitute one for the other in permit applications. |
| Standards apply in Alberta | NCS, AIA, CSI, and the Alberta Building Code all govern documentation format, content, and submission timing. |
| Documentation starts day one | Iterative field capture from project start prevents the data loss that end-of-project reconstruction cannot recover. |
What I’ve learned from watching projects get this wrong
The most common mistake I see on construction projects in Alberta is treating as-built documentation as a closeout task rather than a continuous workflow. Teams finish the build, hand the project to a junior drafter, and ask them to reconstruct three months of field changes from scattered redline prints and memory. The result is a document set that looks complete but contains gaps in exactly the places that matter most: concealed MEP routing, last-minute structural modifications, and utility connections that were shifted during excavation.
The second mistake is conflating as-built markups with record drawings. I have seen contractors submit field-annotated prints to municipal authorities as the official project record. That creates liability for the contractor and confusion for the authority reviewing the submission. The professional seal on a record drawing exists for a reason. It represents a qualified engineer’s verification that the document reflects actual conditions.
Technology has changed the economics of accurate documentation significantly. 3D laser scanning was once reserved for large institutional projects because of equipment cost. That barrier has dropped considerably. Mid-sized commercial projects in Alberta now routinely use scanning for MEP coordination and as-built capture. The investment in scanning typically costs less than a single rework event caused by inaccurate documentation.
My strongest recommendation is to assign documentation responsibility explicitly in the project contract, not as a general obligation of the general contractor, but as a named deliverable with a defined format, LOD level, submission timeline, and review process. Vague contract language produces vague documentation.
— Sanjay
How Futuregenconsulting supports accurate MEP documentation
Futuregenconsulting brings over 30 years of mechanical and electrical engineering expertise to construction projects across Canada, including Alberta. The firm’s MEP engineering services directly support the accuracy of as-built documentation by producing precisely coordinated design drawings that serve as the verified baseline for field teams.

When MEP systems are designed with clear coordination and LOD-appropriate detail, field deviations are easier to track and document. Futuregenconsulting’s MEP engineering services cover power distribution, HVAC design, fire safety systems, and plumbing, giving project managers a single engineering partner for the full mechanical and electrical scope. Accurate design documentation at project start makes accurate as-built documentation at project close significantly more achievable. Contact Futuregenconsulting to discuss engineering support for your next Alberta construction or renovation project.
FAQ
What are as-built drawings in construction?
As-built drawings are the verified set of construction documents that record a building exactly as it was constructed, including all deviations from the original design. They serve as the authoritative reference for facility management, permitting, and future renovations.
How do as-built drawings differ from record drawings?
As-built drawings are field-produced documents capturing real-time changes during construction, while record drawings are the architect or engineer-reviewed, professionally stamped final documents issued at contract closeout. Using one in place of the other in permit applications creates legal liability.
What accuracy level do as-built drawings require?
Accuracy requirements depend on project complexity and the applicable LOD standard. 3D laser scanning achieves 1–6mm precision, which is appropriate for complex MEP coordination. Manual redline methods achieve approximately ±1 inch, which is acceptable for simple structural documentation only.
When must as-built drawings be submitted in Alberta?
Utility as-built documentation is typically required within 2 weeks of installation, with complete project sets due within 2 weeks of project completion. Alberta Safety Codes Officers may require as-built documentation before issuing a certificate of occupancy.
What happens if as-built drawings are incomplete?
Incomplete as-built documentation causes costly delays and rework during renovations and maintenance because teams cannot verify actual field conditions. It also creates compliance risk during inspections and can delay or prevent the issuance of occupancy permits.