

Engineering fees for a permit-ready, P.Eng.-stamped fire alarm upgrade in Ontario vary widely, from amounts typical for minor panel-level alterations to substantially higher fees for major multi-system integration projects, depending on building size and complexity. Those figures cover design, drawings, and general review only, not equipment, contractor labor, or municipal permit fees. Site conditions like missing as-built drawings or a requirement for integrated testing across sprinklers and elevators can push costs toward the top of any range, so treat early quotes as a starting point rather than a ceiling.
TL;DR:
- Engineering fees vary widely depending on building complexity, scope, and site conditions, with major upgrades often exceeding $25,000.
- Most projects require a formal permit and involve multiple deliverables, including detailed floor plans, wiring diagrams, and test plans aligned with Ontario standards.
- Cost drivers such as missing drawings, phased occupancy, or complex system integration can significantly increase fees and testing time.
- Using fixed-fee proposals with clearly stated scope, assumptions, and review visits helps prevent budget overruns.
- Municipal permit costs are separate from engineering fees and depend on building size and location.
Table of Contents
- How Are Ontario Engineering Fees For Fire Alarm Upgrades Structured?
- What Do Fire Alarm Upgrades Typically Cost By Project Size?
- What’s Included In A Permit-Ready, Engineer-Stamped Package?
- When Do You Need A Permit And What Does Timeline Look Like?
- How Should You Procure Engineering Services Without Cost Overruns?
- What Hidden Costs Do Ontario Fire Alarm Projects Usually Reveal?
- How Futuregenconsulting Delivers Permit-Ready Fire Alarm Upgrades
- Sources
- FAQ
How Are Ontario Engineering Fees For Fire Alarm Upgrades Structured?
Consulting engineers in Ontario generally price fire alarm upgrade work using one of three models: hourly (time-based), fixed lump sum, or a percentage of construction cost. Each fits a different stage of project certainty.
Hourly billing suits early-stage or investigative work, such as a condition assessment of an aging panel where the scope isn’t yet fixed. Fixed-fee proposals dominate once drawings, device counts, and zone requirements are known, because both parties can agree on a defined deliverable list up front. Percentage-of-construction pricing tends to apply on larger retrofits where the construction budget is already established, and the ACEC Ontario fee guideline notes this method works best when scope and construction cost are well defined, since a vague scope makes a percentage figure unreliable for either side.
The OSPE fee guideline goes further, recommending that fees for alterations to existing buildings run higher than new-construction percentages, sometimes by a multiplier approaching 150%, because retrofit work carries more field investigation and coordination risk than a clean-sheet design.
Beyond the base fee, expect these common line items on a proposal:
- Disbursements for printing, courier, or municipal filing costs.
- Site visit fees, particularly for buildings with limited access or occupied floors.
- Integrated testing coordination charges when the fire alarm system interfaces with sprinklers, elevators, or smoke control.
Comparing proposals on the same fee model, rather than hourly rate alone, keeps the comparison honest.
What Do Fire Alarm Upgrades Typically Cost By Project Size?
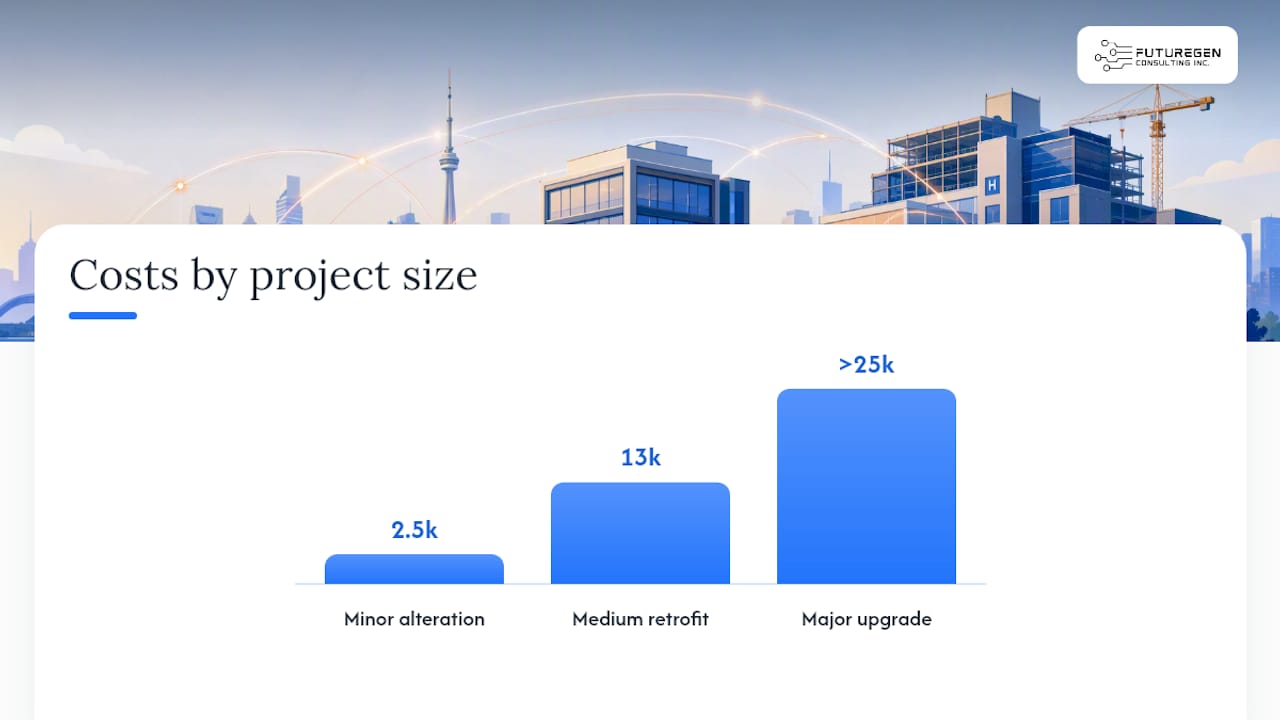
Ballpark ranges help with early budgeting, but every Ontario building carries its own wrinkles, so treat these as reference points rather than quotes.
A minor alteration, such as swapping a panel in a small commercial unit or adding devices to an existing zone, usually runs $2,500 to $5,000 in engineering fees. A medium retrofit, covering a full addressable system upgrade in a mid-rise building with 10 to 20 floors of devices, tends to land between $8,000 and $18,000. A major system upgrade, involving new zoning, integration with sprinkler and elevator recall systems, and a full Integrated Testing Plan, commonly exceeds $25,000 and can run considerably higher on complex high-rise or institutional buildings.
Cost driver check: Missing as-built drawings, phased occupancy during construction, and multi-system integration are the three factors most likely to push a quote toward the high end of its range.
A few conditions consistently move a project toward the top of its band:
- No reliable as-built drawings, forcing the engineer to field-verify existing wiring and device locations.
- Phased occupancy, where parts of the building stay in use during construction, complicating testing sequences.
- Integration with sprinklers, standpipes, or elevator recall, which triggers coordination with other trades and consultants.
Municipal permit fees sit separately from engineering fees entirely. Toronto’s building permit service index, for example, lists fire alarm work at a per-storey rate with a capped maximum, and that fee goes to the city, not to the engineer of record.
What’s Included In A Permit-Ready, Engineer-Stamped Package?
A complete fire alarm upgrade package needs to satisfy both the building official reviewing the permit and the fire department confirming life-safety compliance. Insist on these deliverables in any proposal:
- Floor plans showing every device location with a full legend.
- A single-line or riser diagram showing panel, zones, and circuit wiring.
- A written sequence of operation describing how devices, notification appliances, and ancillary systems respond to an alarm.
- A zone schedule cross-referencing floor plans to panel zones.
- Battery calculations confirming standby and alarm current draw against code-required duration.
- Annunciator details and monitoring or central station connection notes.
- References to the verification and test plan required before occupancy sign-off.
Every stamped design also carries a Commitment to General Review (CTG), the P.Eng.’s formal undertaking to perform field reviews during construction and confirm the installed system matches the design intent. Fee proposals should state how many review visits are included, since additional site visits beyond that count are typically billed as extras.
Pro Tip: Ask each proposal to map its deliverables directly to CAN/ULC-S524, CAN/ULC-S536, and CAN/ULC-S537, plus the relevant Ontario Building Code and Ontario Fire Code articles. A firm that can’t do this on request usually hasn’t scoped the compliance work properly. The Fire Code explicitly requires inspection, testing, and verification tied to these standards whenever a system is installed or modified, and a design package that skips that mapping invites rework later. For a broader look at what a full engineered package covers, see this Ontario fire alarm design guide.
When Do You Need A Permit And What Does Timeline Look Like?
Most panel or control unit replacements in Ontario require a building permit, not just a fire department notification, because they touch a life-safety system. Municipal builder guidance in cities like Markham confirms this: replacing or modifying a fire alarm panel generally triggers both a permit application and verification testing to CAN/ULC standards.
Typical municipal submission packages include:
- Floor-by-floor alarm device layouts with legends, as outlined in the City of London’s fire alarm permit guide.
- A signed Commitment to General Review from the design engineer.
- Integrated Testing Plan documentation, including the name of the Integrated Testing Coordinator, when the alarm system interfaces with other life-safety systems.
The City of Kingston requires an independent Integrated Testing Coordinator on qualifying projects, which adds a coordination step and a modest schedule impact beyond the standard permit review window. Building in time for municipal plan review and inspection scheduling avoids surprises. A closer look at typical review windows appears in this permit delay guide.
How Should You Procure Engineering Services Without Cost Overruns?
A tight proposal comparison protects your budget more than chasing the lowest hourly number. Before signing anything, confirm the following:
- The scope statement lists exact deliverables, not vague phrases like “design services as required.”
- Assumptions are spelled out, including who supplies as-built drawings and existing device counts.
- The number of included CTG field review visits is stated, along with the rate for additional visits.
- Integrated testing responsibilities are assigned clearly between engineer, contractor, and coordinator.
- Exclusions are explicit, so you know what falls outside the fixed fee.
Watch for these red flags: proposals with no reference to CAN/ULC standards or the Ontario Building Code, no mention of a Commitment to General Review, or a fee that sits noticeably below every other bid without explanation. The ACEC Ontario fee guideline warns that selecting purely on lowest rate often costs more later through scope gaps and rework.
Pro Tip: Negotiate a phased fixed-fee structure with a defined change-order rate, and hold back final payment until permit sign-off. It keeps both sides aligned on what “done” means.
What Hidden Costs Do Ontario Fire Alarm Projects Usually Reveal?
Every retrofit I’ve reviewed carries at least one surprise, and it’s almost never the panel itself. Missing or outdated as-built drawings are the most common cost driver, forcing field verification that eats into the fee before design work even starts. Interoperability with sprinklers and standpipes is the second: a fire alarm sequence of operation that assumes a working interlock with a system nobody has tested recently tends to unravel during integrated testing, not before.
The fix isn’t more paperwork, it’s earlier engineering involvement. A short scoping visit before the fee proposal is finalized catches wiring surprises while they’re still cheap to price in. FutureGen structures its Commitment to General Review around that principle, coordinating field visits directly with municipal reviewers and fire services so testing doesn’t stall on a documentation gap. On one recent Ontario retrofit, that early coordination kept a mid-rise upgrade on its original permit timeline despite an undocumented panel from a prior renovation.
— Sanjay
How Futuregenconsulting Delivers Permit-Ready Fire Alarm Upgrades
Some engineering consulting firms provide fire alarm compliance packages that include a P.Eng. seal, a defined Commitment to General Review, and drawings designed to meet current Ontario code requirements from the start.

Our fire alarm and life safety practice covers P.Eng.-stamped design, general review during construction, integrated testing coordination, and full permit documentation prepared for municipal submission the first time. We also handle electrical construction cost estimation alongside the design scope, so your budget reflects engineering, permitting, and construction realities together rather than as separate guesses. For ongoing compliance tracking once a system is commissioned, tools like Curcle’s fire safety software can help manage inspection and remedial records over the building’s life.
If you’re planning an upgrade, the practical next step is a site review call: bring your as-builts, or tell us you don’t have any, and we’ll scope a fixed-fee proposal against the actual condition of your building. Start with our Fire Protection & Fire Alarm System Design Services page and request a proposal.
Sources
- ACEC Ontario fee guideline (2019)
- OSPE fee guideline (2015)
- Fire/Security Upgrades – City of Toronto
- O. Reg. 303/25: FIRE CODE
- Fire Alarm Systems (City of London permit guide)
FAQ
What Does A Fire Alarm Upgrade Cost In Ontario?
Engineering fees for a permit-ready design range from roughly $2,500 for a minor panel alteration to $25,000 or more for a major multi-system integration, excluding equipment and municipal permit fees. Municipal permit costs are separate; Toronto’s service index charges a per-storey rate as one example.
Do I Need A Building Permit To Replace A Fire Alarm Panel?
Most panel or control unit replacements in Ontario require a building permit because they affect a life-safety system, along with verification testing to CAN/ULC standards. Municipal builder guidance in cities like Markham confirms this applies even to straightforward like-for-like replacements.
What Is A Commitment To General Review?
A Commitment to General Review (CTG) is a formal undertaking by the P.Eng. of record to perform field reviews during construction, confirming the installed system matches the stamped design. The Ontario Fire Code ties this to inspection, testing, and verification requirements under CAN/ULC-S536 and S537.
Why Do Fee Quotes Vary So Widely Between Engineering Firms?
Firms use different pricing models, hourly, fixed fee, or percentage of construction, and scope definitions vary just as much. A quote that’s noticeably lower than others often excludes deliverables like CTG visits or integrated testing coordination that show up later as change orders.
Does Futuregenconsulting Handle Fire Alarm Permit Documentation?
Yes. Futuregenconsulting’s Fire Protection & Fire Alarm System Design Services cover P.Eng.-stamped design, Commitment to General Review, and permit documentation prepared for Ontario municipal submission. Current pricing details are typically available by requesting a proposal through the service provider’s website.