
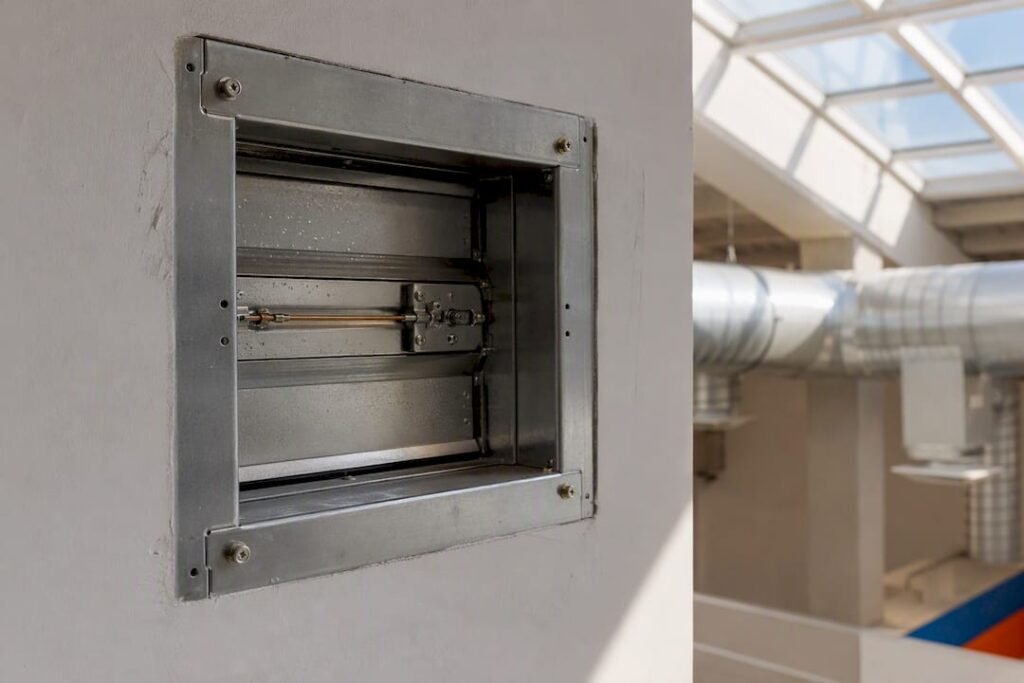
Under the Ontario Building Code and the Ontario Fire Code, ducts that penetrate a required fire separation generally must be equipped with a fire damper unless a specific exception applies. OBC 9.10.13.13 sets the base rule, and the Fire Code O. Reg. 213/07 governs what happens after installation.
The most common exceptions building professionals rely on include:
- Small noncombustible branch ducts with a melting point above 760°C and limited cross-sectional area
- Exhaust duct risers with upward, negative-pressure flow that carry up inside a shaft
- Ducts running through vertical service spaces that already meet separation requirements
- Commercial cooking exhaust ducts, which follow separate mechanical code provisions
Even where a damper is properly installed, the compliance obligation does not end there. The Fire Code requires ongoing inspection, testing, and maintenance on an annual or approved schedule, and authorities having jurisdiction routinely review ITM logs during site visits. A damper that passed inspection five years ago with no record since is functionally undocumented, and undocumented, in the eyes of most fire officials, reads the same as noncompliant.
Table of Contents
- Ontario Building Code Requirements: Where a Fire Damper Is Mandatory
- Common OBC Exceptions and Waivers: How to Tell If You Qualify
- Installation Details: Fusible Links, Access Doors, and Tested Orientation
- Inspection, Testing, Maintenance, and Recordkeeping Obligations
- Who Should Inspect and Test Dampers on Your Property
- A Practical Compliance Checklist for Fire Damper Projects in Ontario
- Authoritative Ontario Codes and Standards to Consult
- What Building Professionals Consistently Get Wrong About Fire Dampers
- Get Engineering Support for Fire Damper Compliance in Ontario
- Frequently Asked Questions About Fire Damper Requirements in Ontario
- Sources
Ontario Building Code Requirements: Where a Fire Damper Is Mandatory
The core obligation sits in OBC 9.10.13.13, which requires a fire damper wherever a duct passes through an assembly that the Code requires to be a fire separation. That trigger is the fire separation requirement itself, not the material of the wall or floor. A gypsum board partition with no fire separation rating imposes no damper obligation on the ducts running through it; a rated corridor wall does, regardless of how the duct is built.
Ontario’s regulations define a fire damper as a listed closure device intended to prevent the passage of flame through a fire separation, distinct from a smoke damper, which controls smoke movement but is not necessarily rated for flame. Combination smoke/fire dampers must satisfy both functions, and the Code treats them under a stricter leakage standard.
Installation location matters as much as the device itself. The damper must sit within the plane of the fire separation it protects, not offset into the duct run on either side. Two related provisions shape how that plays out on a mechanical drawing:
- The damper assembly, including its sleeve and retaining angles, has to be tested and listed as a unit, not field-assembled from mismatched parts
- Access for inspection and reset must exist at the same location, meaning the plane of the wall or floor also becomes an access point in the ceiling or shaft design
Recent OBC amendments tightened leakage-rate expectations for smoke and combination dampers, so specifications drafted against an older edition of the Code can understate what a current damper submission needs to demonstrate.
Common OBC Exceptions and Waivers: How to Tell If You Qualify
Several enumerated exceptions in OBC 9.10.13.13 let designers omit a damper entirely, provided the conditions are met exactly, not approximately. Four categories cover most real-world cases:
- Small noncombustible branch ducts. A branch duct qualifies for exemption when it is made of material with a melting point above 760°C and has a cross-sectional area below roughly 130 cm², combined with a limited discharge height above the floor.
- Exhaust duct risers. A vertical exhaust duct can skip the damper where airflow moves upward under negative pressure and the duct carries up at least 500 mm inside the riser shaft before any branch connection.
- Vertical service space ducts. Continuous noncombustible ducts running through a shaft that already meets fire separation requirements on its own construction may be exempt at each floor penetration.
- Commercial cooking ducts. These follow separate grease duct provisions rather than the standard fire damper rule, since a damper in a grease-laden exhaust path creates its own fire risk.
None of these exceptions is self-certifying. An inspector will expect to see the manufacturer’s data sheet, the duct material’s melting-point certification, and a note in the project’s fire separation register showing which exception applies and why.
Pro Tip: Build the exception justification into the mechanical drawing set itself, not a separate memo. When a plans examiner or fire inspector can see the citation next to the duct penetration on the drawing, review time drops and RFIs during construction drop with it.
Installation Details: Fusible Links, Access Doors, and Tested Orientation
A damper only performs the way it was tested if it is installed the way it was tested, and that principle drives most of the field requirements in this part of the Code.
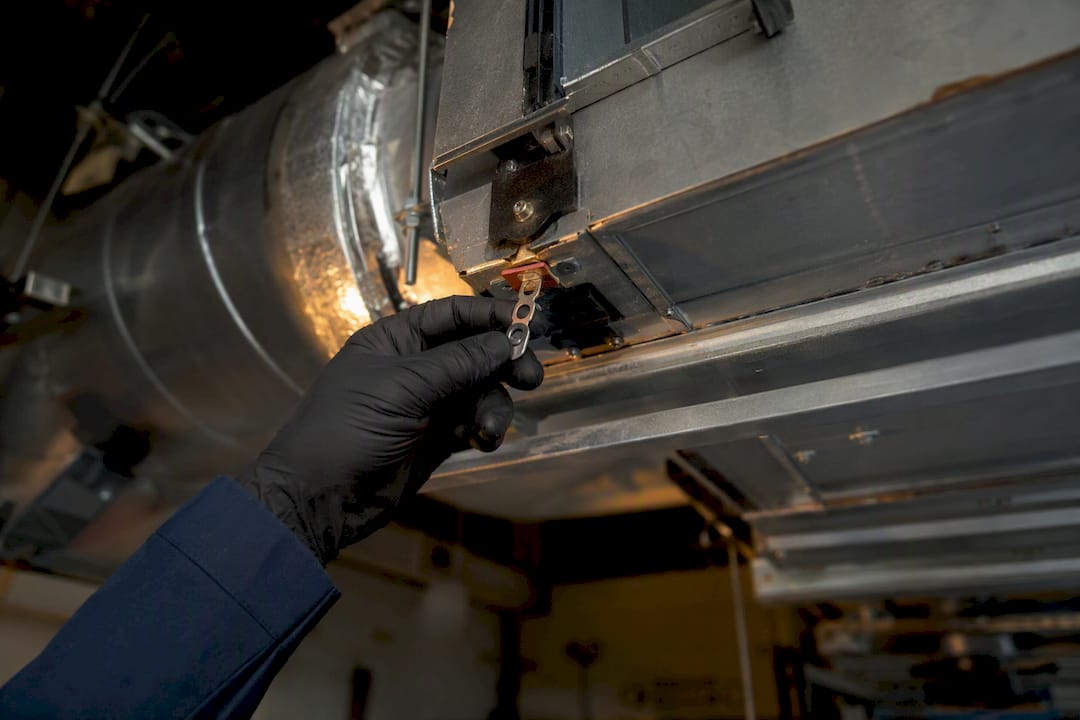
The damper must sit in the plane of the fire separation and remain fixed there even if the surrounding ductwork is damaged or dislodged by fire. That is why sleeve and retaining-angle details are not cosmetic. They are what keeps the damper anchored to the wall or floor assembly rather than to the duct, which can sag or collapse under heat long before the separation itself fails.
Heat-actuated release devices, typically fusible links, must conform to ULC-S505, the Canadian standard governing these components. A commonly used design margin sets the link’s rated temperature about 30°C above the system’s normal maximum operating temperature, which prevents nuisance closures during warm-weather peak loads while still tripping promptly in an actual fire event.
A few installation points get missed more often than they should:
- The damper must be mounted in the same orientation (vertical or horizontal) it was tested in; rotating a horizontally rated damper into a vertical duct run voids its listing
- Access panels need to be sized for a technician to physically reach and reset the damper blade, not just glance at it
- Where a damper is properly installed and listed, it can sometimes substitute for other firestop measures at that same penetration, but only where the listing explicitly covers that condition
Pro Tip: Photograph the damper’s rating label and orientation before the ceiling closes in. It is the fastest way to settle a dispute months later about whether the unit was installed correctly.
Inspection, Testing, Maintenance, and Recordkeeping Obligations
The Fire Code’s ITM requirement is not a suggestion. O. Reg. 213/07 requires fire dampers and their associated closures to be inspected, tested, and maintained on an annual or approved alternative schedule, and the log documenting that work is exactly what an AHJ asks for first during a site inspection.
A functional test generally follows the same sequence:
- Release the fusible link (or actuate the electronic trip mechanism) and confirm the blade closes fully
- Verify the damper reaches its rated closed position without binding on the sleeve or surrounding duct
- Reset the link or actuator and reassemble the access panel
- Document any defect found, the repair made, and the date the unit returns to service
Guidance from AMCA’s damper maintenance manual reinforces the same testing sequence and adds detail on lubrication and blade alignment checks that extend service life between full functional tests.
Each log entry should record the date, the technician or firm performing the work, the pass or fail outcome, any repair made, and the next scheduled test date. A single spreadsheet or digital log covering every damper in a building, rather than scattered paper tags at each unit, is what makes an audit go quickly instead of taking a full afternoon. This matters more in taller buildings, where high-rise residential projects carry a higher concentration of dampers per floor plate and a correspondingly higher inspection burden.
Who Should Inspect and Test Dampers on Your Property
Ontario’s Fire Code does not name a single mandatory credential for damper ITM work, but AHJs consistently look for documented competency behind whoever signs the log.
Three categories of performing party are generally accepted:
- In-house maintenance staff with documented training on damper function and manufacturer-specific reset procedures
- Third-party ITM contractors certified by a recognized testing body, often the same firms handling annual fire alarm verification
- Manufacturer-trained technicians, particularly for proprietary or older damper models with nonstandard reset mechanisms
Escalate to a professional engineer when the situation moves past routine maintenance: a design change to the duct system, repeated failures on the same unit, or a concealed or nonstandard installation discovered during renovation. Futuregenconsulting provides fire protection and fire alarm system design review and engineering judgment for exactly these cases, where the fix requires more than swapping a fusible link.
A Practical Compliance Checklist for Fire Damper Projects in Ontario
A workable compliance program treats fire dampers as a design item first and a maintenance item second, not the reverse.
The sequence that holds up on real projects looks like this:
- Map every duct penetration through a required fire separation during schematic design, not at shop drawing review
- Confirm which penetrations qualify for an OBC exception and document the basis for each
- Specify listed dampers with correct orientation, access provisions, and ULC-S112 leakage compliance
- Verify as-built conditions match the design at pre-construction and site review stages
- Set an ITM schedule and centralize the log before occupancy, not after the first inspection notice
Pro Tip: Treat the pre-construction meeting as your last cheap opportunity to catch a mismatched damper spec. Once the ceiling is closed, the same fix costs several times more.
| Point | Details |
|---|---|
| Base rule | OBC 9.10.13 requires a damper wherever a duct crosses a required fire separation. |
| Exceptions are conditional | Melting point, cross-sectional area, and riser carry-up thresholds must all be met and documented. |
| Orientation is fixed | Dampers must be installed in the same position tested, with access sized for reset. |
| ITM is annual and logged | O. Reg. 213/07 requires scheduled testing with records available for AHJ review. |
| Escalate design issues | Involve a P.Eng. for concealed installations or repeated failures, not just routine resets. |
Fire damper compliance in Ontario depends on matching the correct exception to each penetration and keeping an unbroken ITM log ready for review.
Authoritative Ontario Codes and Standards to Consult
Rely on primary sources for any binding decision, not secondhand summaries. Consult OBC 9.10.13.13 for the damper requirement and exceptions, the Fire Code under O. Reg. 213/07 for ITM obligations, and the OBC Part 3 amendment notes for CAN/ULC-S112 and S112.1 leakage standards. ULC-S505 governs fusible links, and AMCA and SMACNA publish widely used maintenance procedures.
What Building Professionals Consistently Get Wrong About Fire Dampers
The biggest gap in fire damper compliance isn’t ignorance of the base rule. Most building professionals in Ontario know that a duct crossing a rated wall generally needs a damper. The gap is in how exceptions get applied and how maintenance gets recorded, and both failures tend to surface years after the design was signed off.
Conventional advice treats the OBC exceptions as a checklist to clear once during design. That undersells the risk. An exception justified on paper in 2023 for a noncombustible branch duct is worthless if the contractor swaps materials on site without anyone updating the register. The paperwork has to survive contact with construction, not just plan review.
The maintenance side gets even less attention than it deserves. A damper installed correctly and never logged again looks, to an AHJ, functionally identical to a damper that was never installed at all. Prioritize the log before the labor. A building with a centralized digital ITM record and a slightly imperfect damper inventory will clear an inspection faster than a building with pristine hardware and no paper trail behind it.
Get Engineering Support for Fire Damper Compliance in Ontario
Futuregenconsulting is the alternative to piecing together compliance from code excerpts and contractor guesswork. As an Ontario MEP engineering firm with more than 30 years in mechanical and fire protection design, Futuregenconsulting builds fire damper locations, exception justifications, and access provisions directly into permit-ready, engineer-stamped drawings, so the compliance record exists before the ceiling closes rather than after an inspection flags it.

That matters most on projects where duct routing changes mid-construction or where an older building’s separation assemblies were never fully documented. Futuregenconsulting’s fire and life safety consulting services cover design review, as-built verification, and coordination with fire alarm and HVAC systems so a damper decision doesn’t get made in isolation from the rest of the building’s life safety plan. If your project has an unresolved duct penetration or an ITM log that would not survive a close AHJ review, request a scope review through Futuregenconsulting’s MEP engineering services and get the compliance gap identified before it becomes a construction delay.
Frequently Asked Questions About Fire Damper Requirements in Ontario
Does every duct penetration through an interior wall need a fire damper?
No. The requirement applies only where the wall or floor is a required fire separation under the OBC. A non-rated partition imposes no damper obligation regardless of duct material.
How often does the Ontario Fire Code require damper testing?
On an annual basis or an alternative schedule approved by the authority having jurisdiction, with logs kept available for review under O. Reg. 213/07.
What standard governs the fusible links used in fire dampers?
ULC-S505 sets the requirements for the heat-actuated release devices used in most mechanically operated fire dampers.
Can a facility manager perform damper testing in-house?
Yes, provided the staff performing the test have documented training on the specific damper model and reset procedure. Complex or repeated failures should be escalated to a certified contractor or engineer.
What happens if an inspector finds no ITM log during a site visit?
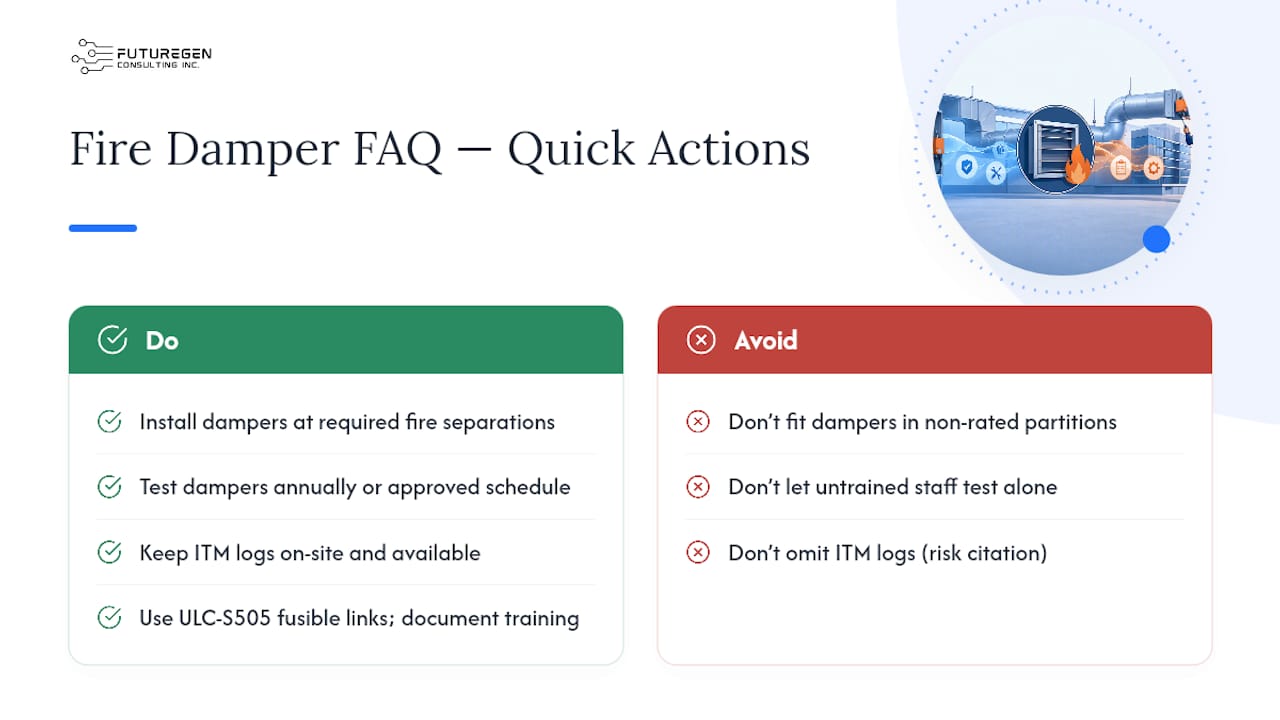
The building can be cited for noncompliance even if the dampers themselves are functioning, since the Fire Code treats the absence of documentation as a maintenance failure in its own right.
Sources
- Fire Code, O Reg 213/07 (CanLII)