
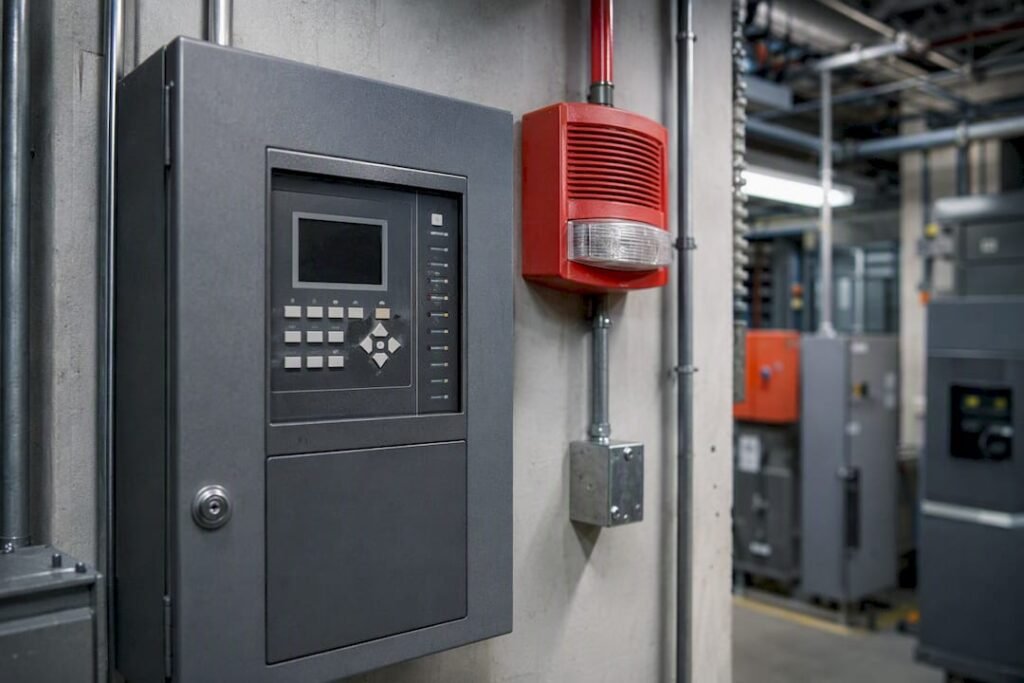
A two-stage fire alarm first sounds an alert signal that puts designated staff on standby to investigate, then automatically escalates to a full alarm if no one acknowledges it within the code-specified window. Under Ontario Building Code 3.2.4.4, that window is 5 minutes, with an exception carved out for Group B Division 2 occupancies such as hospitals and care facilities.
For a building manager, this changes the decision you make the moment a signal sounds. You are not choosing between “ignore it” and “evacuate the building.” You are choosing between rapid investigation and an automatic escalation that happens with or without you.
- Alert stage: notifies staff only; occupants typically remain in place.
- Alarm stage: full building signal, triggered manually or automatically after 5 minutes unacknowledged.
- Your job during the alert: investigate fast, acknowledge correctly, or let the system do its job.
Key Takeaways
A two-stage fire alarm buys investigation time through a coded alert but automatically escalates to full alarm within 5 minutes if unacknowledged, per OBC 3.2.4.4.
| Point | Details |
|---|---|
| Escalation is automatic | Unacknowledged alerts convert to full alarm within 5 minutes under OBC 3.2.4.4, except in Group B Division 2 occupancies. |
| Coding follows a fixed pattern | Zone-coded alerts repeat several times before switching to a continuous signal. |
| Modified sequencing needs approval | Multi-tower or shared-amenity sequencing must be submitted to the municipal building department as an alternative solution. |
| Staff response drives success | Trained staff must investigate, acknowledge, and reset alerts quickly, or the automatic escalation takes over. |
| Engineering support closes the gap | Futuregenconsulting provides permit-ready sequencing and code-compliant fire alarm design for buildings using two-stage systems. |
Table of Contents
- How a Two Stage Fire Alarm Sequences From Alert to Alarm
- What Does the Ontario Building Code Require for Two-Stage Systems?
- Should Your Building Use a Two-Stage or Single-Stage System?
- What Should Staff Do When the Alert Signal Sounds?
- Designing Zoning, Voice Systems, and Elevator Integration for Two-Stage Alarms
- How Often Should You Test and Maintain a Two-Stage System?
- Why Building Managers Overrate the Panel and Underrate the Procedure
- Get Permit-Ready Two-Stage Fire Alarm Design From Futuregenconsulting
- Sources
How a Two Stage Fire Alarm Sequences From Alert to Alarm
The distinction between alert and alarm is not just procedural. It is built into the sound pattern itself. OBC 3.2.4.17 requires the alert and alarm signals to be audibly distinct, so occupants and staff can tell by ear which stage the building is in, without needing to see a panel.
Many two-stage systems use zone coding for the alert signal, meaning the pattern itself tells staff which zone triggered it. Per the Ontario Building Code, a coded alert must repeat in full no fewer than four times, after which it shifts into a continuous alert until someone acts.
The escalation path works like this:
- A detector or manual pull triggers the alert signal, coded to the zone of origin.
- The alert repeats at least four times, then continues steadily.
- Designated staff investigate the zone indicated by the code.
- If staff confirm a fire, they use a key to operate the manual station, which converts the alert into a full alarm.
- If no one acknowledges the alert within 5 minutes, the panel automatically escalates to alarm on its own, per OBC 3.2.4.4.
Pro Tip: Manual stations on a properly designed two-stage system are key-operated by design. Pulling a station without a key produces the alert only, not the alarm. Removing the key sustains the signal until it is manually reset, which is a deliberate hardware choice, not a bug.
What Does the Ontario Building Code Require for Two-Stage Systems?
Two-stage sequencing is not a design preference you can improvise. It is governed by specific code clauses, and deviating from the standard sequence without approval creates a compliance gap that surfaces during permit review or, worse, during an incident investigation.
OBC 3.2.4.4 sets the core requirement: the system must cause an alert on detector or manual activation, and, except in Group B Division 2 occupancies, it must automatically escalate to a full alarm if that alert goes unacknowledged for 5 minutes. OBC 3.2.4.19 and 3.2.4.17 govern the audible and signaling requirements that make the alert and alarm distinguishable.
- Group B Division 2 (hospitals, care and treatment occupancies) is generally exempted from the automatic 5-minute escalation because immediate mass evacuation carries its own risks for non-ambulatory occupants.
- Group B Division 3 (supervisory care) and many Group C (residential) buildings above certain heights commonly use two-stage designs.
- Modified or alternative sequencing, such as staged responses across multiple towers, requires submission to the local building department as an alternative solution.
Municipal guidance on modified two-stage systems is explicit that any deviation from standard sequencing needs sequencing diagrams submitted for permit review before construction, not after. Markham’s own Builder Tip on modified fire alarm sequencing makes this a submission requirement, not a suggestion.
Should Your Building Use a Two-Stage or Single-Stage System?
Single-stage systems trigger a full building alarm immediately on any activation. Two-stage systems buy time for investigation first. The right choice depends on occupancy type, building height, and how disruptive a false evacuation would be.
Two-stage designs tend to fit buildings where a full evacuation is costly, slow, or genuinely risky to stage repeatedly:
- Hotels and large residential towers, where nuisance alarms (burnt toast, steam) are common and full evacuations are disruptive at scale.
- Multi-tower complexes with shared amenities, where a signal in one tower shouldn’t necessarily evacuate a connected building.
- Group B Division 3 supervisory care and select Group C occupancies above the height thresholds set out in the OBC.
Single-stage remains the default, and often the safer default, for lower-occupancy buildings, most Group F industrial occupancies, and any building where staff response can’t be guaranteed fast enough to make a delayed alarm worthwhile. The tradeoff is real: two-stage systems reduce unnecessary evacuations, but only if your staff response is disciplined enough to investigate within the window before automatic escalation takes over.
What Should Staff Do When the Alert Signal Sounds?
The alert stage exists to give trained personnel a narrow window to confirm or rule out an actual fire condition before the building evacuates. That window only works if staff know exactly what to do the moment the signal starts.
- Respond immediately to the zone indicated by the coded alert pattern. Designated staff, not just whoever is nearest, should be assigned this role in advance.
- Investigate the source directly. Check the specific device or area flagged by the zone code rather than the general vicinity.
- Acknowledge the alert at the panel once you’re actively responding, following your building’s documented procedure.
- If no fire is found, silence and reset per your protocol. Institutional procedures like Mohawk College’s ERP802 model this well, allowing occupants to remain in place while staff confirm a false alert.
- If a fire is confirmed, use the key-operated manual station to escalate to full alarm immediately, and notify the fire department and your monitoring service without delay.
Pro Tip: Don’t wait for the automatic 5-minute escalation as your safety net. Treat it as a failsafe for when staff response breaks down, not as part of your normal operating procedure. A well-run alert stage resolves in a couple of minutes, not five.
Designing Zoning, Voice Systems, and Elevator Integration for Two-Stage Alarms
Two-stage performance depends as much on system design as on staff procedure. A few technical elements determine whether the sequence actually works as intended in a real building.
- Zone coding strategy matters most in complex or multi-tower buildings, where the Markham sequencing guidance shows how alert and alarm signals can be scoped to affected towers, shared amenity spaces, and sprinklered floors independently.
- Voice communication systems become mandatory above certain occupant load thresholds, commonly cited around 1,000 occupants, and must give the alert and alarm signals priority over any other paging use.
- Elevator recall and sprinkler waterflow inputs typically bypass the alert stage entirely, triggering immediate alarm-level response regardless of staff acknowledgment status.
- Monitoring for systems required to report off-site should use ULC-S561 compliant monitoring, the accepted standard for fire alarm monitoring companies in Canada.
Getting the zoning wrong on paper is the single most common reason modified two-stage submissions get sent back for revision. Our fire alarm zoning guide covers the layout logic in more depth.
How Often Should You Test and Maintain a Two-Stage System?
A two-stage system is only as reliable as its last test. Because the sequence depends on precise timing and correct coding, testing needs to verify the full chain, not just whether the panel lights up.
- Test alert coding monthly to confirm the correct zone pattern repeats four times before shifting to continuous, matching the coded alert requirement.
- Verify the 5-minute automatic escalation during scheduled fire alarm verification, not just at initial commissioning.
- Check voice paging priority to confirm alert and alarm signals still override any other audio use on the system.
- Confirm monitoring reporting with your ULC-S561 monitoring provider on the schedule your service agreement specifies.
- Inspect manual stations for correct key operation and reset behavior, since worn keyways are a common failure point.
The usual failure modes are software timers drifting after firmware updates and zone maps going stale after tenant fit-outs change device locations.
Practical Example: Two-Tower Sequencing and When to Bring in an Engineer
In a two-tower complex with shared underground parking, a modified sequence might alert only the tower and connected amenity level where the signal originated, while the second tower stays on standby until confirmed escalation. Markham’s own sequencing diagrams illustrate exactly this pattern for shared-amenity buildings.
Any sequencing that departs from the standard OBC pattern needs permit-ready documentation showing exactly which zones receive which signal. That’s engineering work, not guesswork.
Complex zoning, alternative solutions, and permit submissions are the point where bringing in an engineering consultant stops being optional.
Why Building Managers Overrate the Panel and Underrate the Procedure
The conventional advice on two-stage systems treats them as a hardware decision: pick the right panel, get the zoning coded correctly, pass inspection, move on. That’s incomplete. The code gives you a 5-minute automatic backstop, but a building that leans on that backstop as its actual safety plan has already failed its occupants once.
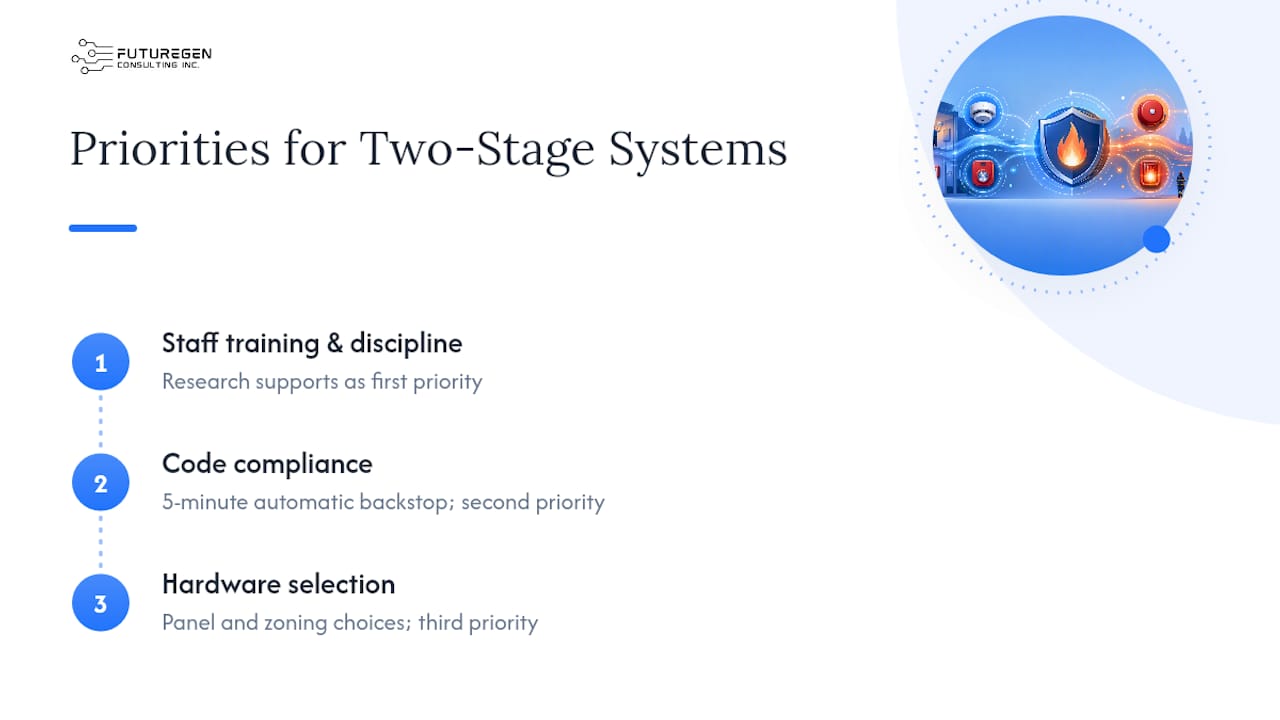
What the research on modified sequencing and institutional procedures actually supports is a different priority order: staff training and response discipline come first, code compliance second, hardware selection third. Municipal guidance on modified sequencing exists precisely because buildings kept submitting zoning that looked correct on paper but never accounted for how staff would actually move through a real building during an alert.
If you’re a building manager reading this, prioritize writing and drilling your alert-stage procedure before you argue with your integrator about panel brands. The code will catch a slow response eventually. Your occupants shouldn’t have to wait for it to.
— Sanjay
Get Permit-Ready Two-Stage Fire Alarm Design From Futuregenconsulting
Futuregenconsulting is the direct route to a compliant two-stage fire alarm design, without the back-and-forth of a generalist contractor guessing at OBC zoning requirements. As an Ontario engineering firm with over 30 years in mechanical and electrical design, Futuregenconsulting builds permit-ready, engineer-stamped sequencing that accounts for zoning, voice communication thresholds, and elevator recall integration from the first drawing set, not after a rejected submission.

That matters most for multi-tower complexes and shared-amenity buildings, where modified sequencing has to be submitted to the municipal building department as an alternative solution, complete with diagrams showing exactly which zones receive alert versus alarm signals. Getting that wrong costs weeks in resubmission cycles.
If your project involves two-stage sequencing, complex zoning, or a permit submission that needs to hold up under review, start with our fire alarm system design services or reach out through Futuregenconsulting to scope your project.
Sources
- OBC 3.2.4.4 – Description of Fire Alarm | CodeIndex
- The Ontario Building Code | Description of Fire Alarm Systems
- Sequencing For Modified Fire Alarm Systems (Builder Tip)
- Fire Alarm Procedures – ERP802 (Mohawk College)